
For SaleFor sale
19, 80 Piper Drive
19, 80 Piper Drive
$199,900
MLS® A2316775
3
Bedrooms
3
Bathrooms
690
Area (sqft)
1977
Year Built
2
Parking
4
Stories
Description
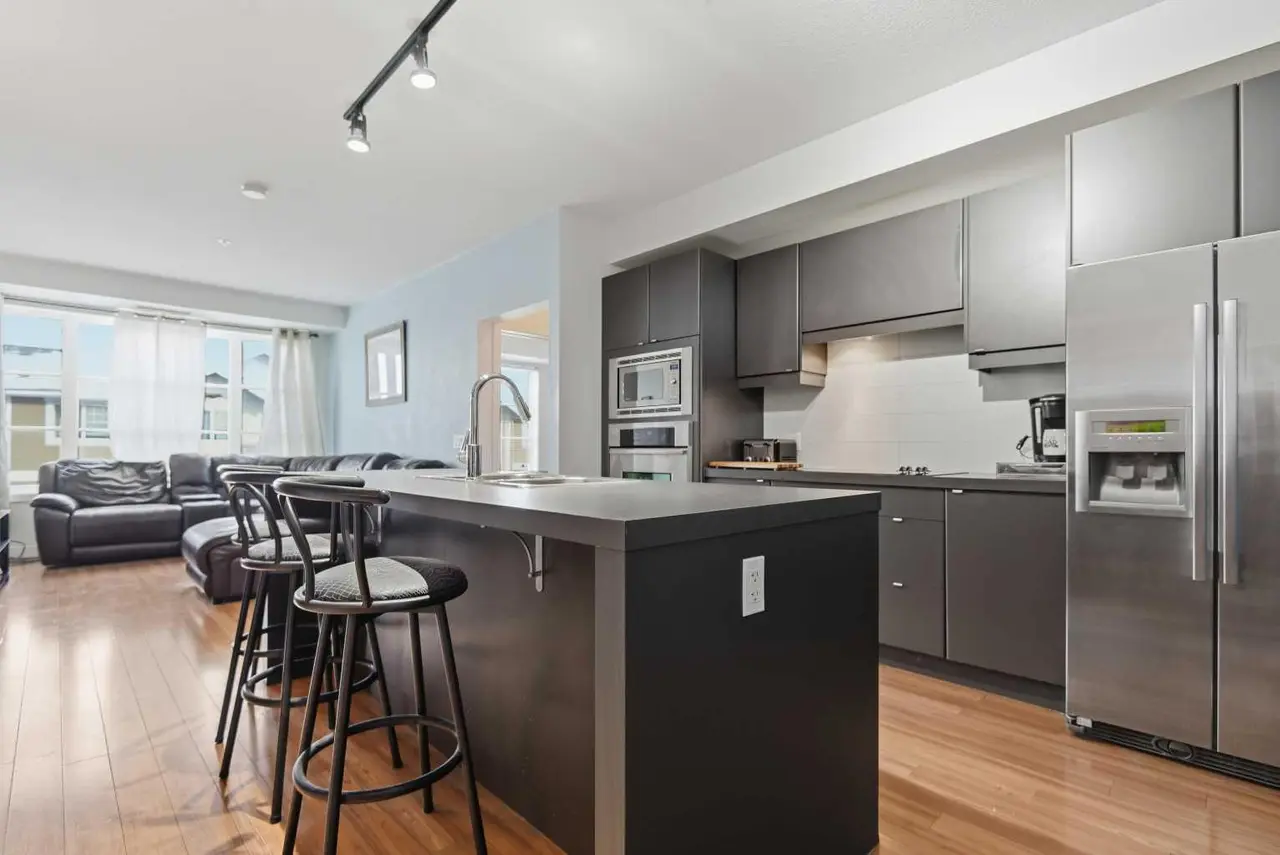
Experience comfort and convenience in this inviting 3-bedroom, 2-storey end-unit condo offering over 1,200 sq ft of developed living space. Turn key easy operation with BRAND NEW furnace and hot water tank, as well as carpet and flooring in the basement bedrooms and bathrooms and some fresh flooring on the main level! Ideally located near shopping and backing onto a beautiful green space, this home blends modern upgrades with a tranquil setting. The kitchen features a spacious walk-in pantry and newer appliances, while updated flooring adds a fresh touch throughout. Relax by the cozy wood-burning fireplace in the living room or step out to your private balcony with views of mature trees. Upstairs, three generous bedrooms provide plenty of space for family or guests, complemented by a 4-piece bath and two additional half baths for busy mornings. With two powered parking stalls included, this property is an excellent choice for first-time buyers or investors seeking strong rental potential.
Features
- See Remarks
- Playground
- Dishwasher
- Washer/Dryer
- Carpet
- Laminate
- Linoleum
- Forced Air
- Natural Gas
- None
- Asphalt
- Assigned
- Stall
- Wood Siding
- Park
- Schools Nearby
- Shopping Nearby
- Sidewalks
- Street Lights
- Tennis Court(s)
- Walking/Bike Paths
- Balcony(s)
- Multi Level Unit
- Apartment-Multi Level Unit
Essential Information
- MLS® #
- A2316775
- Property Type
- Residential
- Property Sub Type
- Apartment
- Style
- Apartment-Multi Level Unit
- Levels
- Multi Level Unit
- Year Built
- 1977
- Full Bathrooms
- 1
- Half Bathrooms
- 2
- Days on Market
- 127
- Title
- Fee Simple
Community
- Community
- Pines
- Postal Code
- T4P1H8
- County
- Red Deer
- Community Features
- Park, Playground, Schools Nearby, Shopping Nearby, Sidewalks, Street Lights, Tennis Court(s), Walking/Bike Paths
Services & Amenities
- Parking
- Asphalt, Assigned, Stall
- Parking Spaces
- 2
- Heating
- Forced Air, Natural Gas
Interior
- Flooring
- Carpet, Laminate, Linoleum
- Interior Features
- See Remarks
- Appliances
- Dishwasher, Washer/Dryer
- Fireplace
- Wood Burning
- Laundry
- In Unit
- Rooms Above Grade
- 3
Exterior
- Exterior Features
- Playground
- Patio / Porch
- Balcony(s)
- Construction
- Wood Siding
Additional Details
- Zoning
- R3
- Structure Type
- Low Rise (2-4 stories)
- Restrictions
- Pet Restrictions or Board approval Required, Pets Allowed
- Association Fee
- 456.61
- Association Fee Freq
- Monthly
Location
Mortgage estimate
Estimates only. Actual rates and payments may vary based on lender, credit, and property type.
Similar properties
Listed by James Torrens, Real Broker · MLS® A2316775. Listing data provided by Pillar 9™. Information deemed reliable but not guaranteed.