
For SaleFor sale
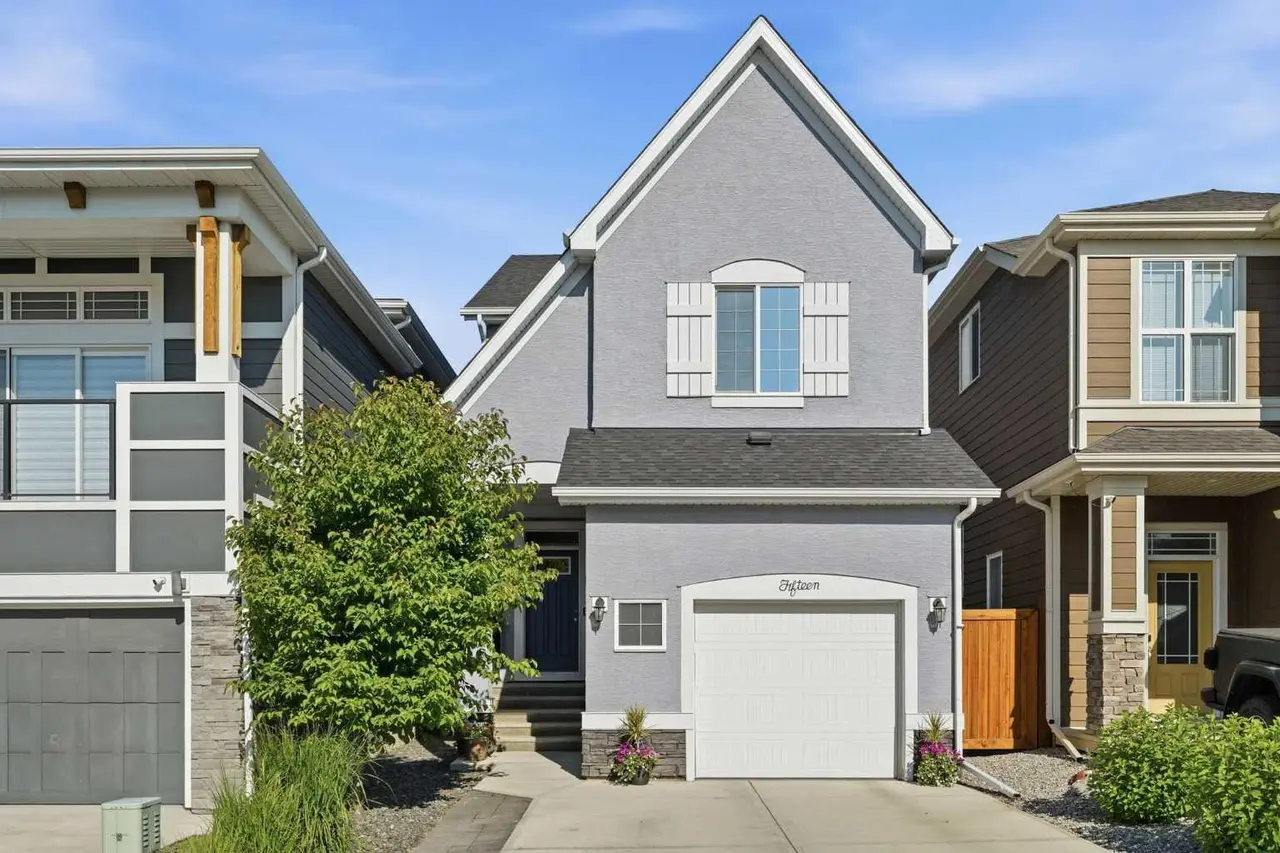
19 Skyview Point Road NE
19 Skyview Point Road NE
$639,999
MLS® A2324310
5
Bedrooms
4
Bathrooms
1,693
Area (sqft)
2012
Year Built
2
Parking
2
Garage
3,358
Lot Size
Description
Welcome to this beautifully maintained, fully air-conditioned home in the heart of Skyview Ranch, offering over 2,460 sq. ft. of developed living space. This bright open-concept home features 9 ft. ceilings on the main floor, 3 spacious bedrooms, 3.5 bathrooms, a front living room, a large family room, and a stunning kitchen with quartz countertops, a massive island, gas range, stainless steel appliances, a walk-in pantry, and plenty of cabinetry. Upstairs you'll find a spacious primary suite with a private ensuite, two additional bedrooms, and convenient upper-floor laundry. The fully finished basement features an illegal suite with a separate side entrance, its own kitchen, living area, bedroom, flex room, full bathroom, and separate laundry—ideal for extended family or added income potential. Enjoy the beautifully designed backyard with a large deck, pergola, double detached garage, outdoor storage shed, and back lane access. Walking distance to schools, parks, shopping, and transit, with quick access to Stoney Trail, Deerfoot Trail, and YYC Airport. A perfect opportunity for families and investors alike!
Features
- Ceiling Fan(s)
- Kitchen Island
- Pantry
- Quartz Counters
- Walk-In Closet(s)
- Built-in Barbecue
- Central Air Conditioner
- Dishwasher
- Dryer
- Garage Control(s)
- Gas Range
- Microwave
- Range Hood
- Refrigerator
- Washer
- Carpet
- Ceramic Tile
- Hardwood
- Vinyl Plank
- High Efficiency
- Forced Air
- Natural Gas
- Central Air
- Double Garage Detached
- Garage Door Opener
- Garage Faces Rear
- Asphalt Shingle
- Concrete
- Vinyl Siding
- Wood Frame
- Back Lane
- Back Yard
- Landscaped
- Level
- Rectangular Lot
- Park
- Playground
- Schools Nearby
- Shopping Nearby
- Sidewalks
Essential Information
- MLS® #
- A2324310
- Property Type
- Residential
- Property Sub Type
- Detached
- Style
- 2 Storey
- Levels
- Two
- Year Built
- 2012
- Full Bathrooms
- 3
- Half Bathrooms
- 1
- Days on Market
- 2
- Title
- Fee Simple
Community
- Community
- Skyview Ranch
- District
- CAL Zone NE
- Postal Code
- T3N0G9
- County
- Calgary
- Community Features
- Park, Playground, Schools Nearby, Shopping Nearby, Sidewalks, Street Lights
Services & Amenities
- Parking
- Double Garage Detached, Garage Door Opener, Garage Faces Rear
- Parking Spaces
- 2
- Garage Spaces
- 2
- Heating
- High Efficiency, Forced Air, Natural Gas
- Cooling
- Central Air
Interior
- Flooring
- Carpet, Ceramic Tile, Hardwood, Vinyl Plank
- Interior Features
- Ceiling Fan(s), Kitchen Island, Pantry, Quartz Counters, Walk-In Closet(s)
- Appliances
- Central Air Conditioner, Dishwasher, Dryer, Garage Control(s), Gas Range, Microwave, Range Hood, Refrigerator, Washer
- Basement
- Full
- Basement Development
- Finished
- Laundry
- In Basement, Upper Level
- Rooms Above Grade
- 7
Exterior
- Lot Features
- Back Lane, Back Yard, Landscaped, Level, Rectangular Lot
- Lot Size (sqft)
- 3358
- Frontage
- 9.19M 30`2"
- Exterior Features
- Built-in Barbecue
- Patio / Porch
- Deck, Front Porch, Patio
- Roof
- Asphalt Shingle
- Construction
- Concrete, Vinyl Siding, Wood Frame
- Foundation
- Poured Concrete
- Fencing
- Fenced
Additional Details
- Zoning
- R-G
- Structure Type
- House
- Restrictions
- Restrictive Covenant, Utility Right Of Way
- Inclusions
- BASEMENT APPLIANCES (Refrigerator, Electric Range, Hood Fan, Washer and Dryer)
Location
Mortgage estimate
Estimates only. Actual rates and payments may vary based on lender, credit, and property type.
Similar properties

Listed by Jaspreet Butter, Prep Realty Inc. · MLS® A2324310. Listing data provided by Pillar 9™. Information deemed reliable but not guaranteed.