
For SaleFor sale
19 Somerside Gate SE
19 Somerside Gate SE
$425,000
MLS® A2306643
3
Bedrooms
3
Bathrooms
926
Area (sqft)
2026
Year Built
1
Parking
3,714
Lot Size
Description
Welcome to this stunning brand-new half duplex by Urban Crest Construction, offering modern style, thoughtful design, and effortless living. Bright, open, and beautifully finished, this home is ideal for those who appreciate contemporary comfort with functional space. Featuring 3 bedrooms and 2.5 bathrooms, the layout is both practical and inviting. The main living area showcases an open-concept design, highlighted by large windows that flood the space with natural light. The kitchen is sure to impress with its central eat-up island, crisp white cabinetry, quartz countertops, classic subway tile backsplash, a full stainless steel appliance package, and a convenient walk-in pantry. It flows seamlessly into the dining area and spacious living room—perfect for everyday living and entertaining. Just off the dining area, step out onto the deck and enjoy a backyard ready for your vision, whether it’s a garden, play space, or relaxing outdoor retreat. The main floor also features a convenient 2-piece bathroom and a generously sized primary suite complete with a walk-through closet and a stylish 4-piece ensuite. The fully finished lower level adds even more living space, offering two additional well-sized bedrooms, a 4-piece bathroom, a comfortable family room, laundry area, and extra storage. Ideally located close to schools, shopping, walking paths, and everyday amenities, this home delivers the perfect blend of comfort, style, and convenience. A fantastic opportunity to own a brand-new home in a great neighbourhood! First-time home buyers (FTHB) may be eligible for a 100% of the GST rebate (up to $21,250.00). New home warranty included.
Features
- See Remarks
- Other
- Central Air Conditioner
- Dishwasher
- Microwave Hood Fan
- Refrigerator
- Stove(s)
- Vinyl
- Forced Air
- Natural Gas
- Central Air
- None
- On Street
- Asphalt Shingle
- Vinyl Siding
- Park
- Pond
- Shopping Nearby
- Sidewalks
- Street Lights
- Walking/Bike Paths
- Full
- One
- Attached-Side by Side
- Bungalow
- Poured Concrete
Essential Information
- MLS® #
- A2306643
- Property Type
- Residential
- Property Sub Type
- Semi Detached (Half Duplex)
- Style
- Attached-Side by Side, Bungalow
- Levels
- One
- Year Built
- 2026
- Full Bathrooms
- 2
- Half Bathrooms
- 1
- Days on Market
- 109
- New Construction
- Yes
- Title
- Fee Simple
Community
- Community
- Southland
- Postal Code
- T1B 0M1
- County
- Medicine Hat
- Community Features
- Park, Pond, Shopping Nearby, Sidewalks, Street Lights, Walking/Bike Paths
Services & Amenities
- Parking
- None, On Street
- Parking Spaces
- 1
- Heating
- Forced Air, Natural Gas
- Cooling
- Central Air
Interior
- Flooring
- Vinyl
- Interior Features
- See Remarks
- Appliances
- Central Air Conditioner, Dishwasher, Microwave Hood Fan, Refrigerator, Stove(s)
- Basement
- Full
- Basement Development
- Finished
- Laundry
- In Basement
- Rooms Above Grade
- 4
Exterior
- Lot Features
- Other
- Lot Size (sqft)
- 3714
- Frontage
- 11.45M 37`7"
- Exterior Features
- Other
- Patio / Porch
- See Remarks
- Roof
- Asphalt Shingle
- Construction
- Vinyl Siding
- Foundation
- Poured Concrete
Additional Details
- Zoning
- R-LD
- Structure Type
- Duplex
- Restrictions
- None Known
- Inclusions
- Refigerator, Stove, Dishwasher, Microwave Hood Fan, Central Air Conditoner
Location
Mortgage estimate
Estimates only. Actual rates and payments may vary based on lender, credit, and property type.
Similar properties
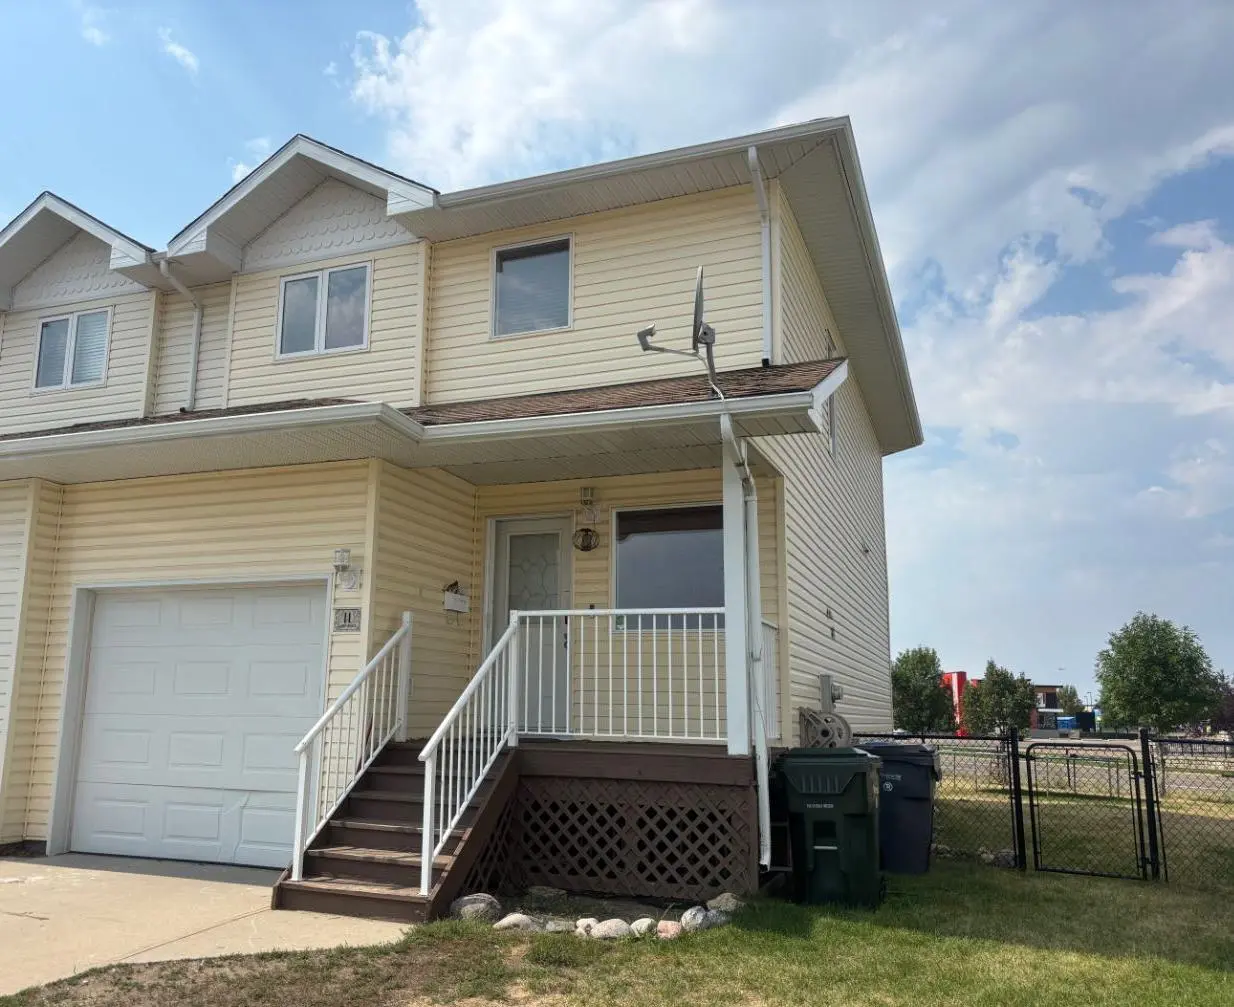
For SaleMLS®
$325,000
11 Northlands Crescent NE
11 Northlands Crescent NE
3
Beds
3
Baths
1097
sqft
View detailsSemi Detached (Half Duplex)
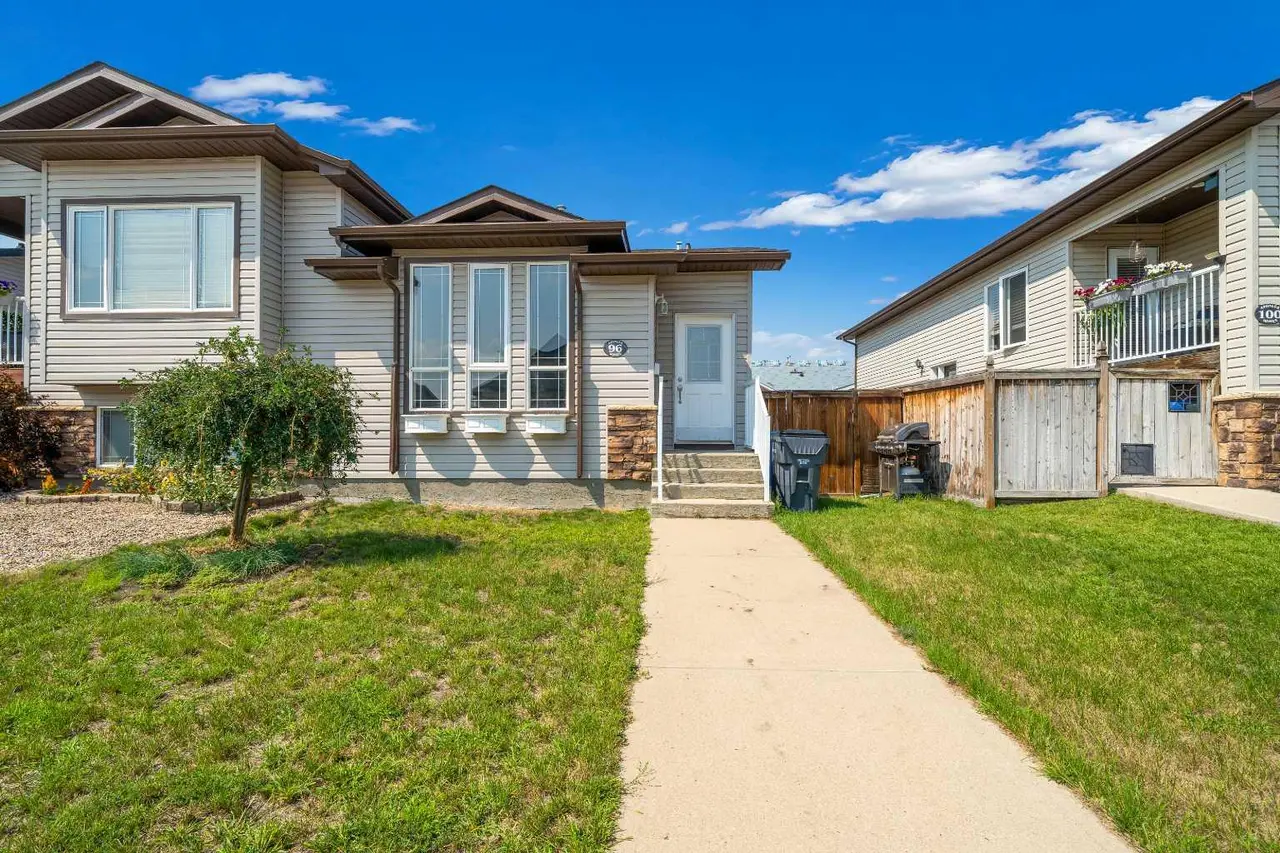
For SaleMLS®
$333,500
96 Northlands Crescent NE
96 Northlands Crescent NE
2
Beds
1
Baths
914
sqft
View detailsSemi Detached (Half Duplex)
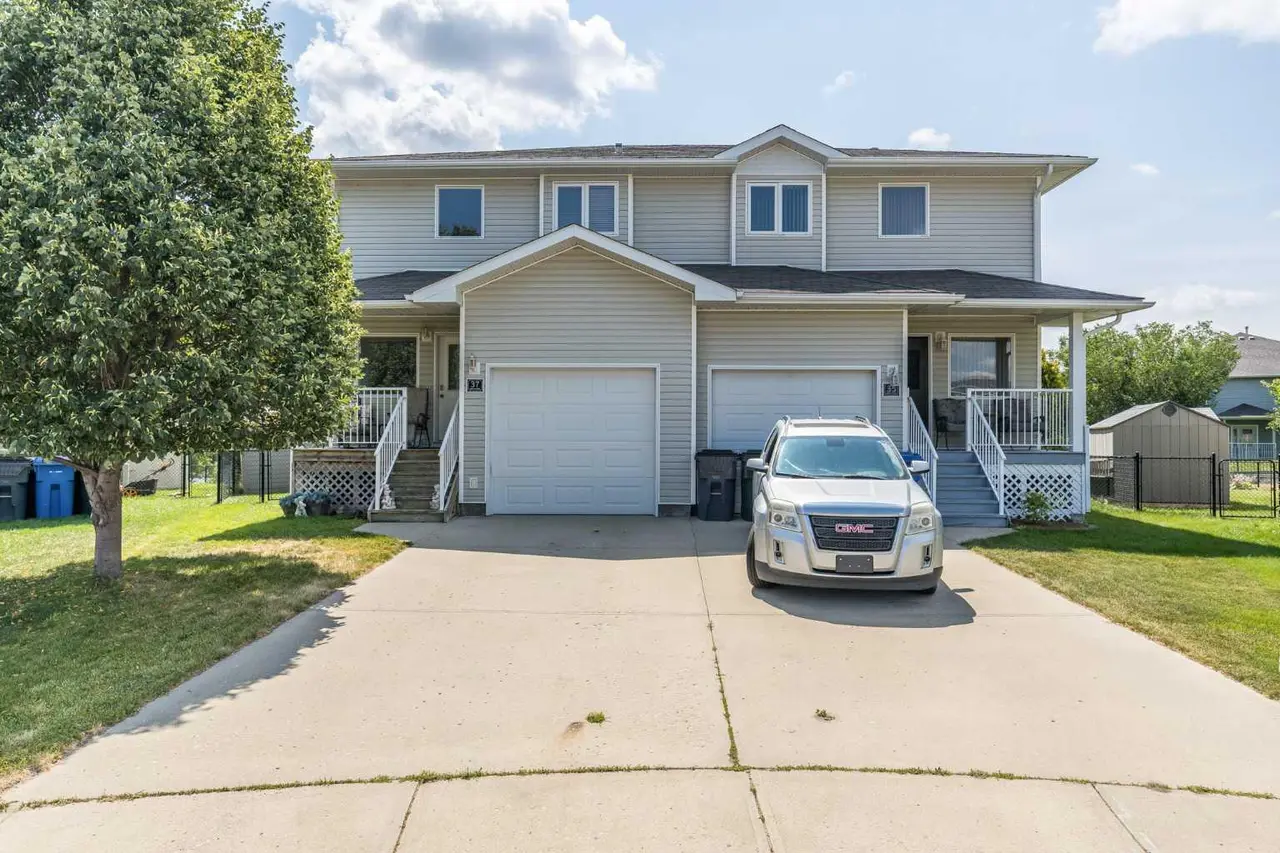
For SaleMLS®
$340,000
37 Northlands Crescent NE
37 Northlands Crescent NE
2
Beds
3
Baths
1309
sqft
View detailsSemi Detached (Half Duplex)
Listed by DEVON FELESKY, RE/MAX MEDALTA REAL ESTATE · MLS® A2306643. Listing data provided by Pillar 9™. Information deemed reliable but not guaranteed.