
For SaleFor sale
1901 Baywater Alley SW
1901 Baywater Alley SW
$509,900
MLS® A2333829
4
Bedrooms
4
Bathrooms
1,352
Area (sqft)
2012
Year Built
2
Parking
1
Garage
3,734
Lot Size
Description
Tucked into the highly sought-after community of Bayside, this beautifully maintained semi-detached home offers the perfect blend of comfort, style, and affordability. Lovingly cared for by the same owner for the past 10 years, this home is truly move-in ready and an incredible opportunity to get into one of Airdrie’s most desirable neighbourhoods.
Situated on a spacious corner lot, this fully developed 2-storey home features 4 bedrooms, 3.5 bathrooms, and an impressive layout designed for everyday living and entertaining. The main floor showcases rich dark hardwood flooring, an open concept design, and a bright, inviting dining area overlooking the sun-drenched backyard. The kitchen is both stylish and functional with granite countertops, stainless steel appliances, upgraded lighting, and plenty of workspace for cooking and gathering.
Upstairs, the spacious primary retreat features a walk-in closet and private ensuite, while two additional bedrooms and a full 4-piece bathroom provide plenty of room for family or guests. Granite countertops continue throughout all bathrooms, adding a polished touch throughout the home.
The fully finished basement adds an additional 577 sq ft of versatile living space, complete with a huge fourth bedroom - including egress window - and another 4 piece bathroom, entertainment area, and extra storage. A single attached garage and numerous upgrades throughout complete the package.
Located just minutes from schools, shopping, parks, public transit, and all the amenities Airdrie has to offer, this is an exceptional opportunity to own a beautifully cared-for home in Bayside.
Situated on a spacious corner lot, this fully developed 2-storey home features 4 bedrooms, 3.5 bathrooms, and an impressive layout designed for everyday living and entertaining. The main floor showcases rich dark hardwood flooring, an open concept design, and a bright, inviting dining area overlooking the sun-drenched backyard. The kitchen is both stylish and functional with granite countertops, stainless steel appliances, upgraded lighting, and plenty of workspace for cooking and gathering.
Upstairs, the spacious primary retreat features a walk-in closet and private ensuite, while two additional bedrooms and a full 4-piece bathroom provide plenty of room for family or guests. Granite countertops continue throughout all bathrooms, adding a polished touch throughout the home.
The fully finished basement adds an additional 577 sq ft of versatile living space, complete with a huge fourth bedroom - including egress window - and another 4 piece bathroom, entertainment area, and extra storage. A single attached garage and numerous upgrades throughout complete the package.
Located just minutes from schools, shopping, parks, public transit, and all the amenities Airdrie has to offer, this is an exceptional opportunity to own a beautifully cared-for home in Bayside.
Features
- Kitchen Island
- No Smoking Home
- Open Floorplan
- Other
- Dishwasher
- Dryer
- Electric Stove
- Garage Control(s)
- Microwave Hood Fan
- Refrigerator
- Washer
- Washer/Dryer
- Window Coverings
- Carpet
- Hardwood
- Forced Air
- None
- Single Garage Attached
- Asphalt Shingle
- Wood Frame
- Corner Lot
- Rectangular Lot
- Golf
- Playground
- Shopping Nearby
- Full
- Fenced
- Deck
- Two
- 2 Storey
- Attached-Side by Side
- Poured Concrete
Essential Information
- MLS® #
- A2333829
- Property Type
- Residential
- Property Sub Type
- Semi Detached (Half Duplex)
- Style
- 2 Storey, Attached-Side by Side
- Levels
- Two
- Year Built
- 2012
- Full Bathrooms
- 3
- Half Bathrooms
- 1
- Days on Market
- 13
- Title
- Fee Simple
Community
- Community
- Bayside
- Postal Code
- T4B0T4
- County
- Airdrie
- Community Features
- Golf, Playground, Shopping Nearby
Services & Amenities
- Parking
- Single Garage Attached
- Parking Spaces
- 2
- Garage Spaces
- 1
- Heating
- Forced Air
Interior
- Flooring
- Carpet, Hardwood
- Interior Features
- Kitchen Island, No Smoking Home, Open Floorplan
- Appliances
- Dishwasher, Dryer, Electric Stove, Garage Control(s), Microwave Hood Fan, Refrigerator, Washer, Washer/Dryer, Window Coverings
- Basement
- Full
- Basement Development
- Finished
- Laundry
- In Basement
- Rooms Above Grade
- 8
Exterior
- Lot Features
- Corner Lot, Rectangular Lot
- Lot Size (sqft)
- 3734
- Frontage
- 4.52M 14`10"
- Exterior Features
- Other
- Patio / Porch
- Deck
- Roof
- Asphalt Shingle
- Construction
- Wood Frame
- Foundation
- Poured Concrete
- Fencing
- Fenced
Additional Details
- Zoning
- R2
- Structure Type
- Duplex
- Restrictions
- None Known
- Inclusions
- Shed in yard, shelving in office, storage cabinet in furnace room, garage shelving, bike racks, winter tire rack in garage
Location
Mortgage estimate
Estimates only. Actual rates and payments may vary based on lender, credit, and property type.
Similar properties
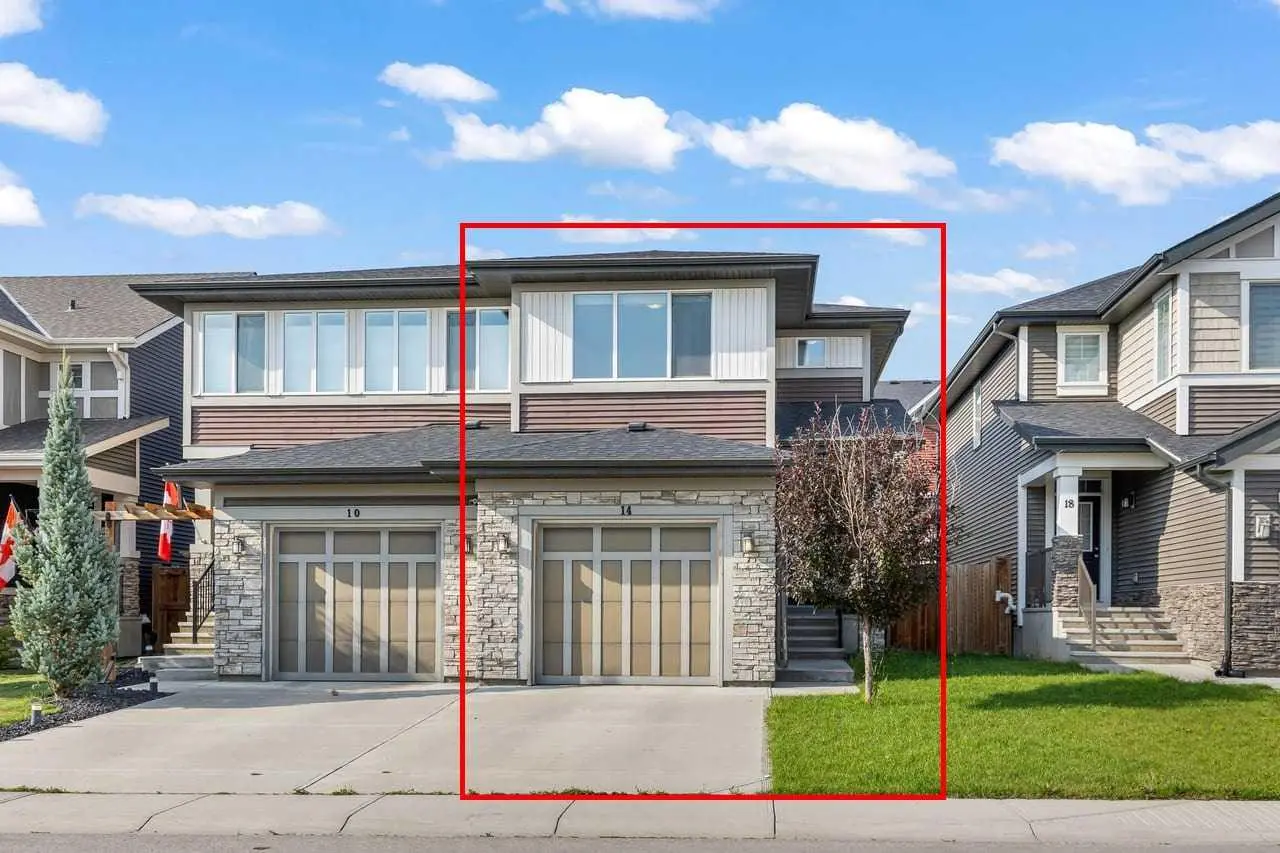
For SaleMLS®
$515,000
14 Kingfisher Crescent SE
14 Kingfisher Crescent SE
3
Beds
3
Baths
1621
sqft
View detailsSemi Detached (Half Duplex)
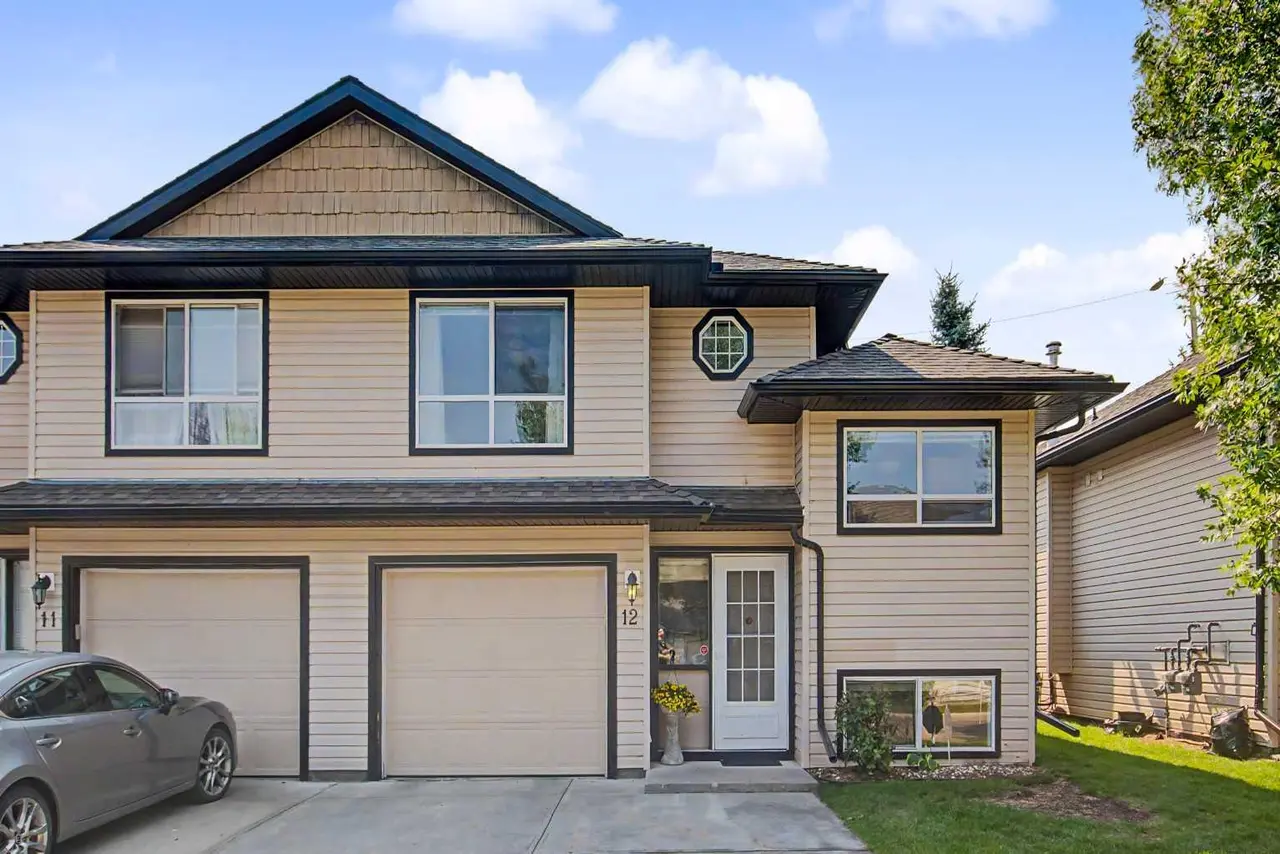
For SaleMLS®
$425,500
12, 103 Fairways Drive NW
12, 103 Fairways Drive NW
3
Beds
3
Baths
1003
sqft
View detailsSemi Detached (Half Duplex)
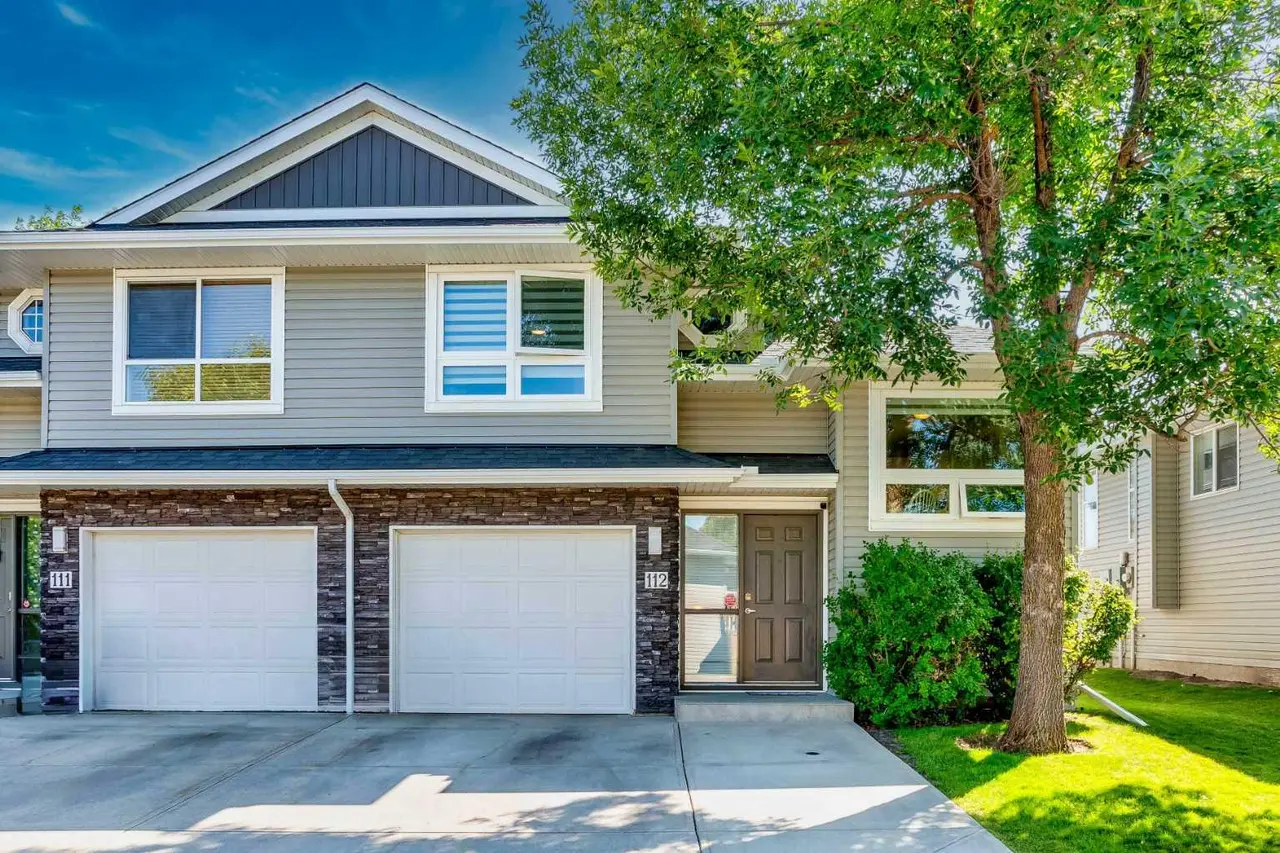
For SaleMLS®
$430,000
112, 55 Fairways Drive NW
112, 55 Fairways Drive NW
3
Beds
3
Baths
1095
sqft
View detailsSemi Detached (Half Duplex)
Listed by Paula Kahr, The Real Estate District · MLS® A2333829. Listing data provided by Pillar 9™. Information deemed reliable but not guaranteed.