
For SaleFor sale
1908 Green Ridge Road SW
1908 Green Ridge Road SW
$749,900
MLS® A2324821
4
Bedrooms
2
Bathrooms
1,219
Area (sqft)
1954
Year Built
6
Parking
2
Garage
6,501
Lot Size
Description
Welcome to this beautifully maintained 1,200 square foot bungalow nestled on an expansive 65' x 100' lot in the highly sought-after community of Glendale. Offering 4 bedrooms, 2 full bathrooms, an oversized 26' x 22' detached garage, and a rare drive-through front driveway, this exceptional property combines timeless charm, incredible outdoor space, and endless possibilities in one of Calgary's premier west-side neighbourhoods.
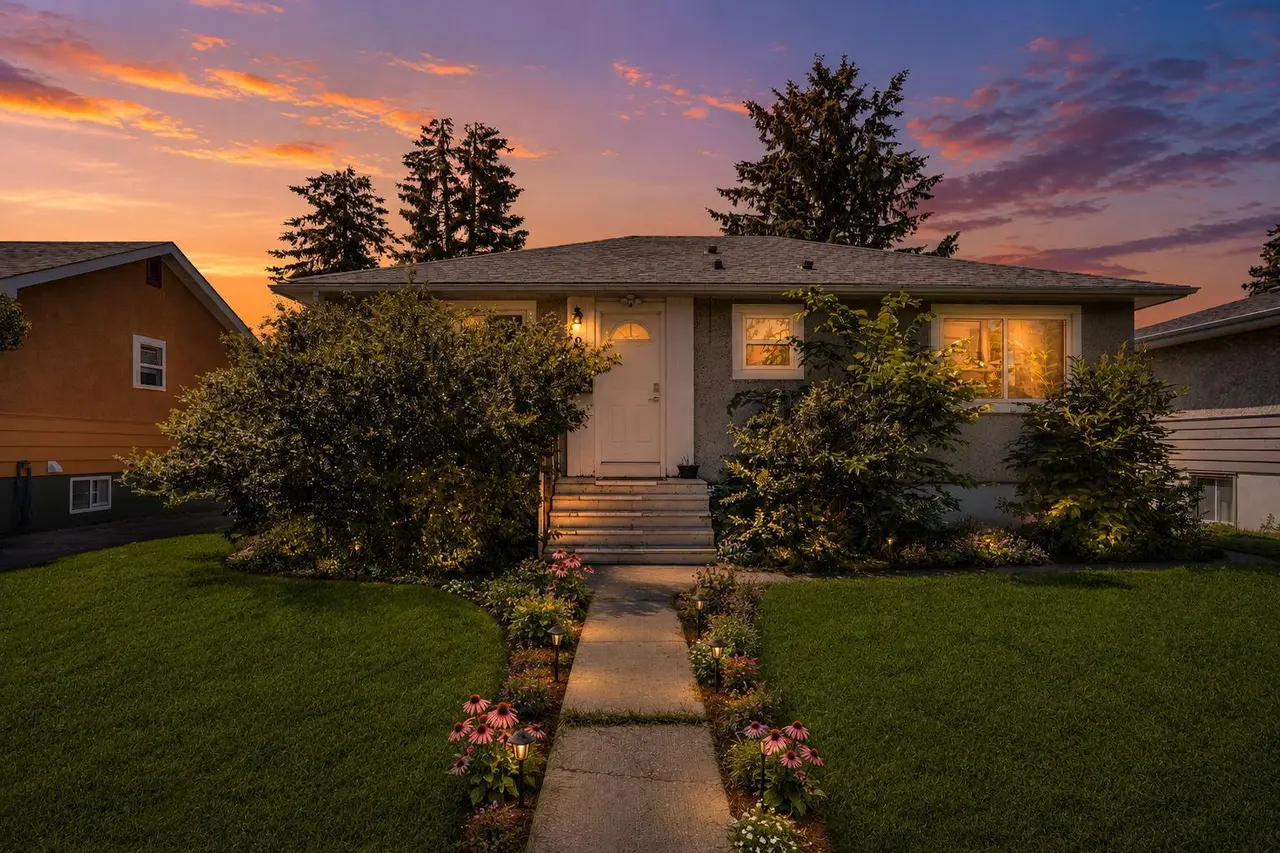
From the moment you arrive, you'll appreciate the mature tree-lined street, the flowers blooming and outstanding curb appeal.
Inside, the bright and inviting main floor is filled with natural light from oversized windows and features a spacious living room, a functional kitchen with ample cabinetry and counter space, and a welcoming dining area ideal for everyday living and entertaining. On this floor you will be mesmerized by two mirror-lined skylights, a true work of art. The original hardwood still presents itself down the hallway and is also preserved underneath the laminate flooring. The primary bedroom is of generous size and the same can be said of the closet space. Two more bedrooms and a full bathroom complete the main level. Downstairs, the fully developed basement features a family room with a brick-lined wood burning fireplace, a home office, a fourth bedroom and an additional full bathroom. There is significant room for storage as well as a cold room to keep your wine or root vegetables through the winter!
Step outside into your own private backyard sanctuary. The beautifully landscaped yard is filled with mature trees, vibrant perennial gardens, colourful flowers, and multiple areas to relax and unwind, creating a peaceful setting that's perfect for morning coffee, summer barbecues, or entertaining family and friends. The oversized 26' x 22' detached garage offers abundant space for vehicles, hobbies and weekend projects, or additional storage, while the oversized lot provides room to enjoy today and exciting potential for the future.
Located just minutes from schools, parks, playgrounds, Westhills Shopping Centre, the LRT, downtown Calgary, and major roadways, Glendale is one of Calgary's most desirable established communities, offering mature landscaping, excellent amenities, and unbeatable convenience.
Whether you're searching for a move-in-ready family home, an incredible lot in a prime location, or a property with long-term potential, this Glendale gem checks every box.
Don't miss this rare opportunity to own an exceptional home on one of Glendale's oversized lots. Book your private showing today!
From the moment you arrive, you'll appreciate the mature tree-lined street, the flowers blooming and outstanding curb appeal.
Inside, the bright and inviting main floor is filled with natural light from oversized windows and features a spacious living room, a functional kitchen with ample cabinetry and counter space, and a welcoming dining area ideal for everyday living and entertaining. On this floor you will be mesmerized by two mirror-lined skylights, a true work of art. The original hardwood still presents itself down the hallway and is also preserved underneath the laminate flooring. The primary bedroom is of generous size and the same can be said of the closet space. Two more bedrooms and a full bathroom complete the main level. Downstairs, the fully developed basement features a family room with a brick-lined wood burning fireplace, a home office, a fourth bedroom and an additional full bathroom. There is significant room for storage as well as a cold room to keep your wine or root vegetables through the winter!
Step outside into your own private backyard sanctuary. The beautifully landscaped yard is filled with mature trees, vibrant perennial gardens, colourful flowers, and multiple areas to relax and unwind, creating a peaceful setting that's perfect for morning coffee, summer barbecues, or entertaining family and friends. The oversized 26' x 22' detached garage offers abundant space for vehicles, hobbies and weekend projects, or additional storage, while the oversized lot provides room to enjoy today and exciting potential for the future.
Located just minutes from schools, parks, playgrounds, Westhills Shopping Centre, the LRT, downtown Calgary, and major roadways, Glendale is one of Calgary's most desirable established communities, offering mature landscaping, excellent amenities, and unbeatable convenience.
Whether you're searching for a move-in-ready family home, an incredible lot in a prime location, or a property with long-term potential, this Glendale gem checks every box.
Don't miss this rare opportunity to own an exceptional home on one of Glendale's oversized lots. Book your private showing today!
Features
- Built-in Features
- No Animal Home
- No Smoking Home
- Recessed Lighting
- Separate Entrance
- Skylight(s)
- Tile Counters
- Garden
- Lighting
- Private Yard
- Rain Gutters
- Storage
- Dryer
- Electric Oven
- Refrigerator
- Washer
- Window Coverings
- Hardwood
- Laminate
- Linoleum
- Forced Air
- None
- Double Garage Detached
- Driveway
- Heated Garage
- Insulated
- Oversized
- Workshop in Garage
- Asphalt Shingle
- Aluminum Siding
- Stucco
- Wood Frame
- Back Lane
- Back Yard
- Front Yard
- Landscaped
- Lawn
- Level
- Many Trees
- Private
Essential Information
- MLS® #
- A2324821
- Property Type
- Residential
- Property Sub Type
- Detached
- Style
- Bungalow
- Levels
- One
- Year Built
- 1954
- Full Bathrooms
- 2
- Title
- Fee Simple
Community
- Community
- Glendale
- District
- CAL Zone W
- Postal Code
- T3E 4B1
- County
- Calgary
- Community Features
- Park, Playground, Schools Nearby, Shopping Nearby, Sidewalks, Street Lights, Walking/Bike Paths
Services & Amenities
- Parking
- Double Garage Detached, Driveway, Heated Garage, Insulated, Oversized, Workshop in Garage
- Parking Spaces
- 6
- Garage Spaces
- 2
- Heating
- Forced Air
Interior
- Flooring
- Hardwood, Laminate, Linoleum
- Interior Features
- Built-in Features, No Animal Home, No Smoking Home, Recessed Lighting, Separate Entrance, Skylight(s), Tile Counters
- Appliances
- Dryer, Electric Oven, Refrigerator, Washer, Window Coverings
- Basement
- Full
- Basement Development
- Finished
- Fireplace
- Basement, Wood Burning
- Laundry
- In Basement, Main Level, Multiple Locations
- Rooms Above Grade
- 7
Exterior
- Lot Features
- Back Lane, Back Yard, Front Yard, Landscaped, Lawn, Level, Many Trees, Private, Rectangular Lot
- Lot Size (sqft)
- 6501
- Frontage
- 19.82M 65`0"
- Exterior Features
- Garden, Lighting, Private Yard, Rain Gutters, Storage
- Patio / Porch
- Deck
- Roof
- Asphalt Shingle
- Construction
- Aluminum Siding, Stucco, Wood Frame
- Foundation
- Poured Concrete
- Fencing
- Fenced
Additional Details
- Zoning
- R-CG
- Structure Type
- House
- Restrictions
- None Known
- Inclusions
- Piano, Dryer in Basement (as-is) Washer in Basement (as-is)
Location
Mortgage estimate
Estimates only. Actual rates and payments may vary based on lender, credit, and property type.
Similar properties

Listed by Dallas Schumaker, eXp Realty · MLS® A2324821. Listing data provided by Pillar 9™. Information deemed reliable but not guaranteed.