For SaleFor sale
1924 10 Avenue NW
1924 10 Avenue NW
$1,649,000
MLS® A2293368
4
Bedrooms
5
Bathrooms
2,676
Area (sqft)
2026
Year Built
4
Parking
2
Garage
Description
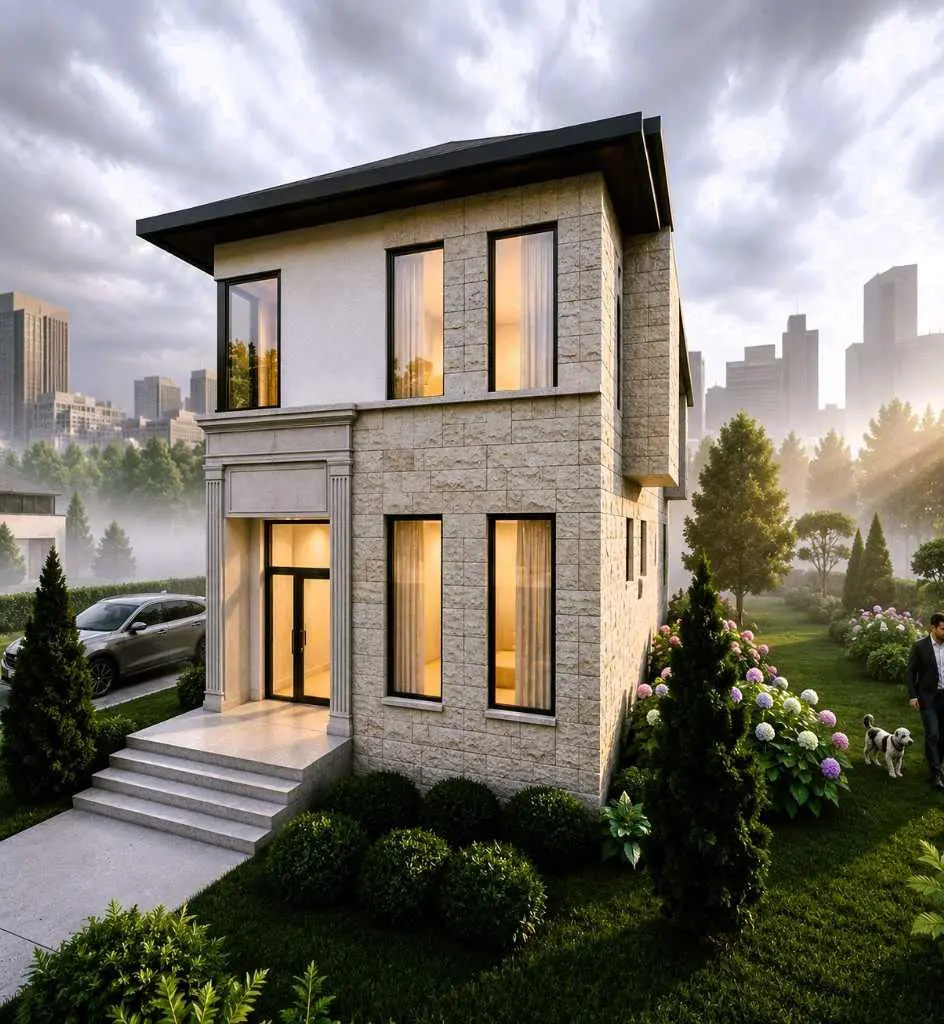
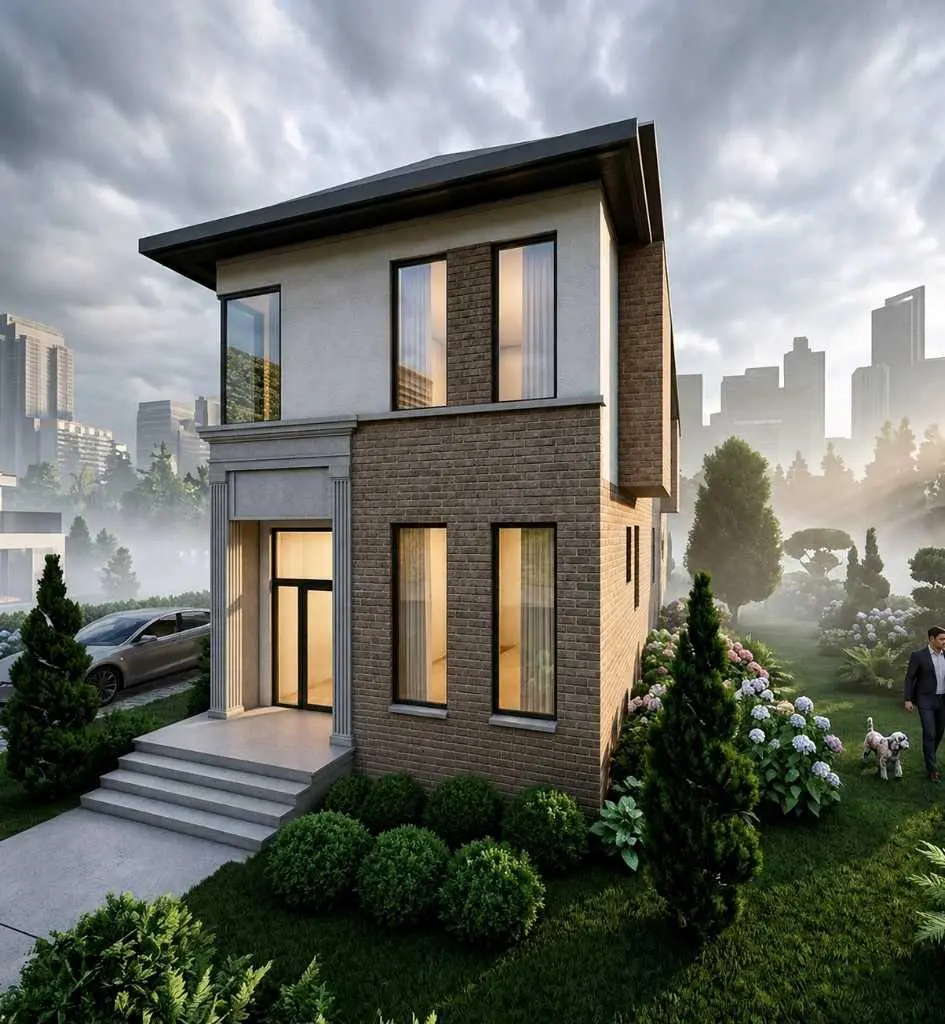
Welcome to your next opportunity to own a breathtaking new Urban Domus build in one of Calgary’s most Desirable Communities Briar Hill. CONSTRUCTION FULLY COMPLETED THE SUMMER OF 2026. Experience the perfect blend of Urban convenience and neighbourhood charm just minutes from downtown yet nestled in a tranquil family-friendly setting. Step into this Meticulously Crafted Home by Award Winning Urban Domus Custom Homes where an impressive foyer greets you and effortlessly ushers you into the sun-drenched, open-concept main floor including a South facing deck. Here a generous Family Space with wall-to-wall builtins combining a Media Center and a state-of-the-art gas ribbon fireplace surrounded by Imported Tile, a sophisticated dining space, a gourmet Chef’s Kitchen complete with a Stylish powder room all await you. The seamless transition to the Landscaped Courtyard creates an ideal backdrop for outdoor entertaining or peaceful retreats. The Dream Kitchen is highlighted by a dramatic oversized island, Premium Miele builtin appliances with cabinet door fronts designed to spark your culinary imagination. Ascend the elegant staircase or take the convenient Smooth High-end Hydraulic ELEVATOR to the 2nd floor to discover a spacious bedroom with its own Private Ensuite and Captivating Views from it’s own balcony, a 2nd bedroom with its own Private Ensuite as well as a laundry room featuring abundant storage. The 3rd floor Primary Suite is a true haven offering panoramic city views and a private wet bar perfect for starting your day with a coffee or unwinding with a nightcap in the evening. Step outside onto your private balcony and savour some of the best views Calgary has to offer. This retreat also boasts a massive walk-in closet, a spa inspired ensuite with motion activated lighting, Luxurious steam shower, European deep soaking tub & heated floors. Dual sinks & a dedicated make-up area complete the sophisticated space. Venture to the lower level where heated floors provide year-round comfort. This versatile space includes an additional bedroom, full bathroom, rec room, wet bar & another builtin media center, 10' ceilings creating an airy expansive feel in every room. For the car enthusiast the garage comes finished including EV charging capabilities future proofing your investment. Enjoy sweeping views of the downtown skyline, Close to schools/hospitals/malls/shops and all amenities. Enjoy all the Highest of Qualities and Service Urban Domus Clients have become accustomed to with this remarkable Luxurious well-appointed Home offering the best of inner-city living. Rest easy with our National Home Warranty Protection. Secure your Dream Home in Briar Hill, please book your private showing to Experience and Compare the Quality and Design Urban Domus continues to offer!! Complementing the SOLD neighbouring Urban Domus Homes that were used for a Calgary Flames Commercial! Urban Domus has always been a Proud Flames Fan and Supporter while providing new homes for Flames Players!
Features
- Bar
- Built-in Features
- Ceiling Fan(s)
- Closet Organizers
- Double Vanity
- Elevator
- Granite Counters
- High Ceilings
- Kitchen Island
- Open Floorplan
- Quartz Counters
- Recessed Lighting
- Soaking Tub
- Storage
- Walk-In Closet(s)
- Wet Bar
- Wired for Sound
- Balcony
- BBQ gas line
- Courtyard
- Garden
Essential Information
- MLS® #
- A2293368
- Property Type
- Residential
- Property Sub Type
- Detached
- Style
- 3 (or more) Storey
- Levels
- Three Or More
- Year Built
- 2026
- Full Bathrooms
- 4
- Half Bathrooms
- 1
- Days on Market
- 173
- New Construction
- Yes
- Title
- Fee Simple
Community
- Community
- Hounsfield Heights/Briar Hill
- District
- CAL Zone CC
- Postal Code
Location
Mortgage estimate
Estimates only. Actual rates and payments may vary based on lender, credit, and property type.
Similar properties
Listed by Randi Colapaolo, Grand Realty · MLS® A2293368. Listing data provided by Pillar 9™. Information deemed reliable but not guaranteed.