For SaleFor sale
193 Kinniburgh Circle
193 Kinniburgh Circle
$849,900
MLS® A2319654
5
Bedrooms
4
Bathrooms
2,691
Area (sqft)
2015
Year Built
6
Parking
3
Garage
Description
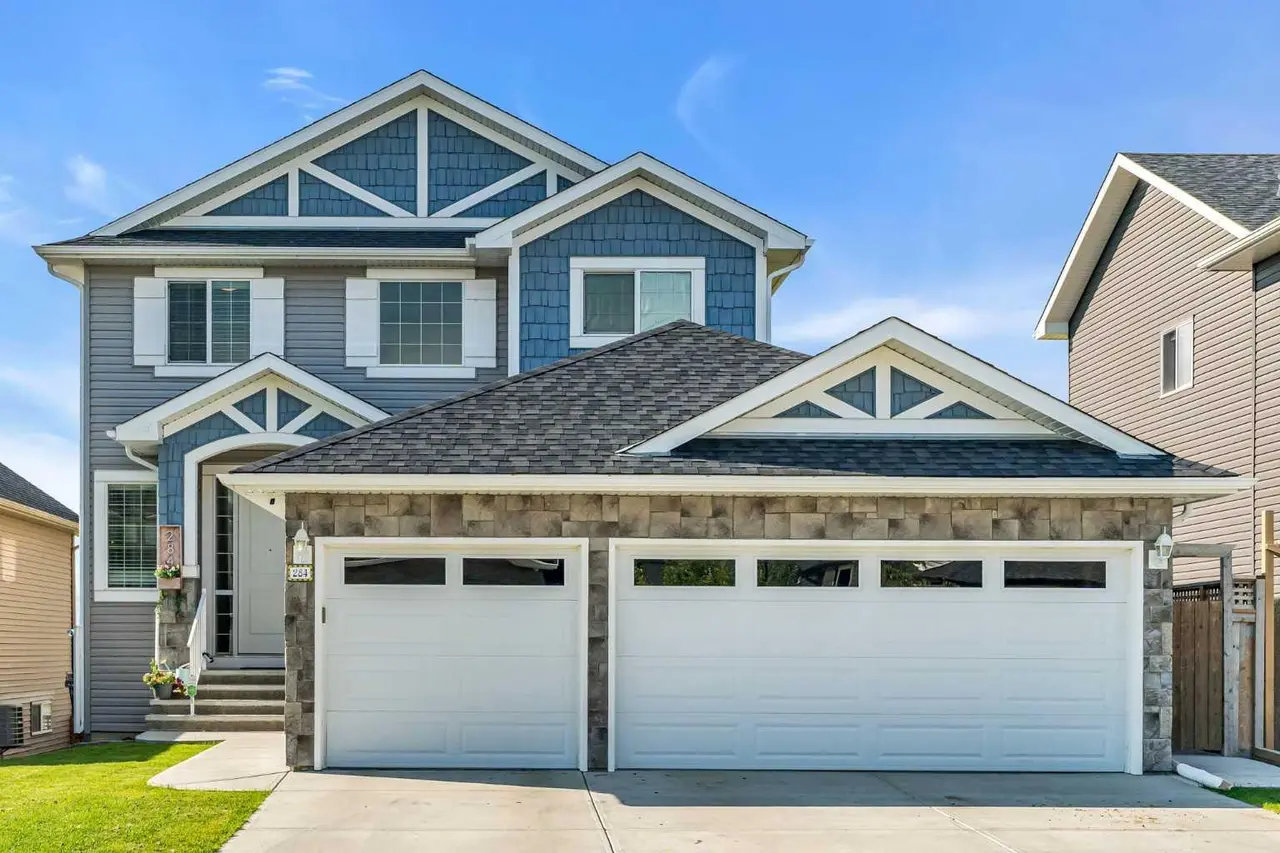
**** OPEN HOUSE, SATURDAY, 1-3pm, & SUNDAY, 2-4PM **** You’re going to fall in love with this executive custom home, where pride of ownership shines in every detail. Perfectly situated just a half-block from Chestermere Lake and a short five-minute stroll to East Lake School (K-6), this residence offers an unmatched lifestyle of convenience and luxury. Upon entry, you are greeted by a magnificent 18-foot vaulted foyer featuring engineered white oak flooring that flows seamlessly throughout the open-concept main level, which boasts 9-foot ceilings on all 3 levels for an incredibly airy and spacious feel. The magazine-worthy chef’s kitchen is anchored by a massive quartz island, custom cabinetry, a walk-through pantry, and a high-end 36” commercial gas range. The living and dining areas boast 11-foot vaulted ceilings bathed in natural light, accented by elegant California shutters and a cozy gas fireplace. A dedicated main-floor office provides the ideal quiet workspace for professionals, but can easily serve as a 4th Bedroom (Notice the Murphy Bed). Retreat to the primary suite—a one-of-a-kind sanctuary highlighted by a paneled feature wall and a rustic-chic sliding barn door. The 5-piece spa ensuite features a rainfall shower, jacuzzi tub, and dual vessel sink vanities. Two additional generously sized bedrooms, a second full bath with double vanities, and a spacious bonus room—perfect for movie nights—complete the upper level. A separate side entrance leads to an Illegal BASEMENT SUITE, offering incredible income potential (CURRENTLY RENTED). Thanks to the high ceilings, this bright space features oversized windows, a full kitchen, a comfortable living area, a full bathroom, and two spacious bedrooms—each boasting its own walk-in closet. Step outside to the sunny, west-facing backyard, where the rear deck and large gazebo create the perfect setting for summer entertaining. Additional premium features include an oversized triple-car garage leading into a highly functional mudroom with custom built-ins, and DUAL AIR CONDITION units to keep you perfectly cool all summer long. Move in and enjoy the lifestyle you deserve!
Features
- Closet Organizers
- Double Vanity
- Granite Counters
- Kitchen Island
- No Animal Home
- No Smoking Home
- Open Floorplan
- Pantry
- Quartz Counters
- Separate Entrance
- Soaking Tub
- Storage
- Vinyl Windows
- Walk-In Closet(s)
- Balcony
- Private Yard
- Central Air Conditioner
- Dishwasher
- Dryer
- Electric Stove
- Gas Stove
Essential Information
- MLS® #
- A2319654
- Property Type
- Residential
- Property Sub Type
- Detached
- Style
- 2 Storey
- Levels
- Two
- Year Built
- 2015
- Full Bathrooms
- 3
- Half Bathrooms
- 1
- Days on Market
- 18
- Title
- Fee Simple
Community
- Community
- Kinniburgh North
- Postal Code
- T1X 0P8
- County
- Chestermere
- Community Features
Location
Mortgage estimate
Estimates only. Actual rates and payments may vary based on lender, credit, and property type.
Similar properties
Listed by Michael McCafferty, CIR Realty · MLS® A2319654. Listing data provided by Pillar 9™. Information deemed reliable but not guaranteed.