
For SaleFor sale
20 Falton Way NE
20 Falton Way NE
$457,000
MLS® A2324585
3
Bedrooms
2
Bathrooms
883
Area (sqft)
1980
Year Built
2
Parking
2
Garage
4,316
Lot Size
Description
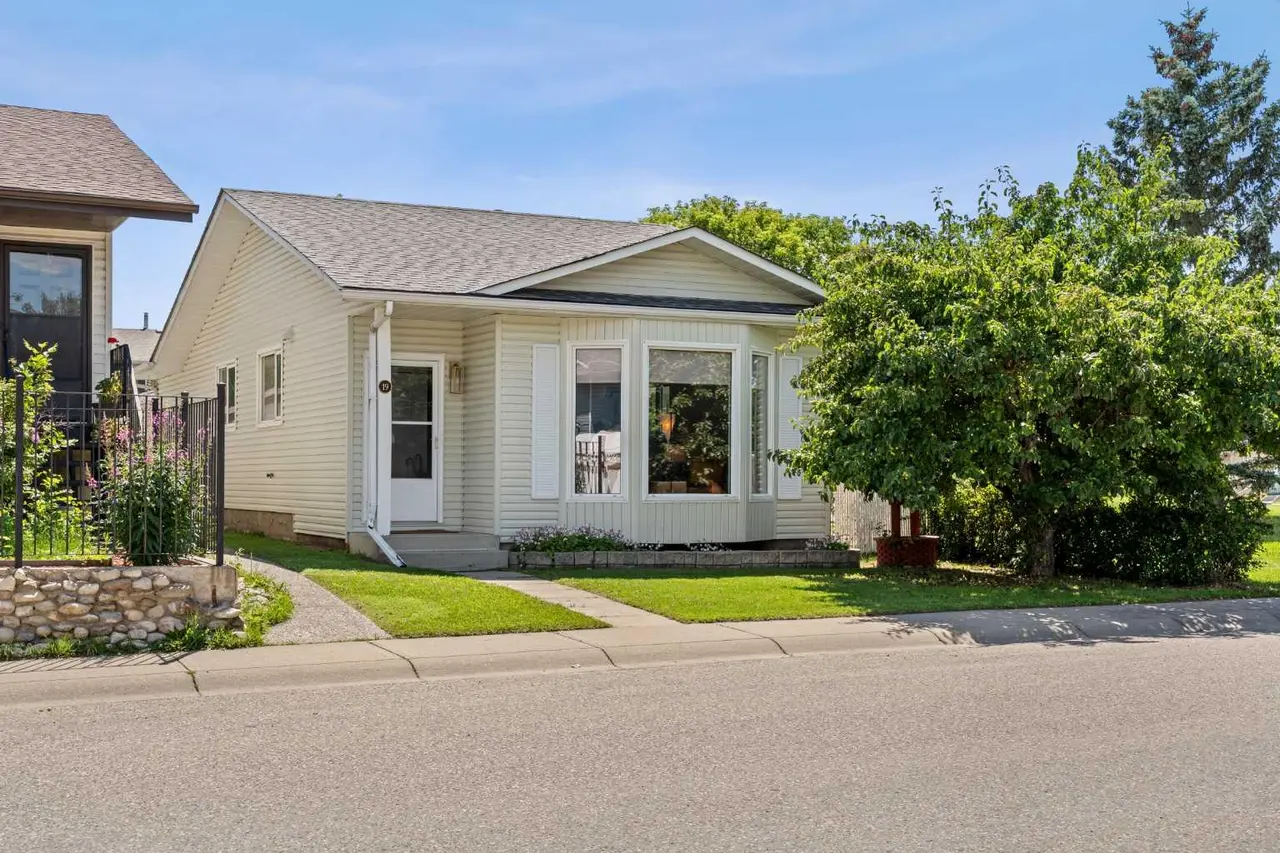
Welcome to this beautifully maintained 3-bedroom, 2-bathroom detached bungalow, offering over 880 sq. ft. of comfortable main-floor living space. Sunlight floods the west-facing living room, showcasing gleaming hardwood floors that lead into a spacious kitchen complete with stainless steel appliances. The main level also features two generous bedrooms, a full 4-piece bath, and a bright sunroom. The fully finished basement adds massive value with a large rec room, a 3rd bedroom, a full bathroom, and endless storage with a central vaccum system. Step outside to your private, fully fenced backyard—complete with an oversized, heated, double-detached garage perfect for a workshop or hobbyist. Located on a quiet, mature street close to schools, parks, shopping, and transit. Waiting for its next owners.
Features
- No Animal Home
- Private Yard
- Dishwasher
- Electric Stove
- Microwave
- Refrigerator
- Washer/Dryer
- Window Coverings
- Ceramic Tile
- Hardwood
- Linoleum
- Forced Air
- Natural Gas
- None
- Alley Access
- Double Garage Detached
- Garage Door Opener
- Heated Garage
- Insulated
- Oversized
- Asphalt Shingle
- Wood Frame
- Wood Siding
- Back Lane
- Back Yard
- Landscaped
- Park
- Playground
- Schools Nearby
- Shopping Nearby
- Sidewalks
- Street Lights
- Full
- Fenced
- Deck
- One
- Bungalow
- Poured Concrete
Essential Information
- MLS® #
- A2324585
- Property Type
- Residential
- Property Sub Type
- Detached
- Style
- Bungalow
- Levels
- One
- Year Built
- 1980
- Full Bathrooms
- 2
- Title
- Fee Simple
Community
- Community
- Falconridge
- District
- CAL Zone NE
- Postal Code
- T3J1K4
- County
- Calgary
- Community Features
- Park, Playground, Schools Nearby, Shopping Nearby, Sidewalks, Street Lights
Services & Amenities
- Parking
- Alley Access, Double Garage Detached, Garage Door Opener, Heated Garage, Insulated, Oversized
- Parking Spaces
- 2
- Garage Spaces
- 2
- Heating
- Forced Air, Natural Gas
Interior
- Flooring
- Ceramic Tile, Hardwood, Linoleum
- Interior Features
- No Animal Home
- Appliances
- Dishwasher, Electric Stove, Microwave, Refrigerator, Washer/Dryer, Window Coverings
- Basement
- Full
- Basement Development
- Finished
- Laundry
- In Basement
- Rooms Above Grade
- 6
Exterior
- Lot Features
- Back Lane, Back Yard, Landscaped
- Lot Size (sqft)
- 4316
- Frontage
- 13.15M 43`2"
- Exterior Features
- Private Yard
- Patio / Porch
- Deck
- Roof
- Asphalt Shingle
- Construction
- Wood Frame, Wood Siding
- Foundation
- Poured Concrete
- Fencing
- Fenced
Additional Details
- Zoning
- R-CG
- Structure Type
- House
- Restrictions
- None Known
Location
Mortgage estimate
Estimates only. Actual rates and payments may vary based on lender, credit, and property type.
Similar properties


Listed by Navneet Singh, Sixty6 Real Estate · MLS® A2324585. Listing data provided by Pillar 9™. Information deemed reliable but not guaranteed.