For SaleFor sale
201, 499B Meadow Lake Court E
201, 499B Meadow Lake Court E
$279,699
MLS® A2294832
1
Bedrooms
1
Bathrooms
785
Area (sqft)
2026
Year Built
1
Parking
4
Stories
Description
PRE-SELLING – Meadow Brook Heights - Condo Living.
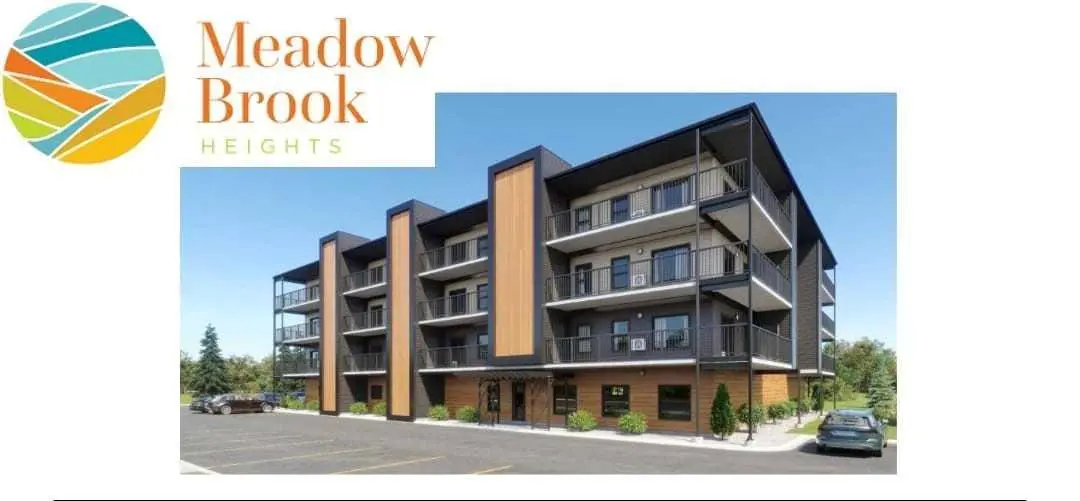
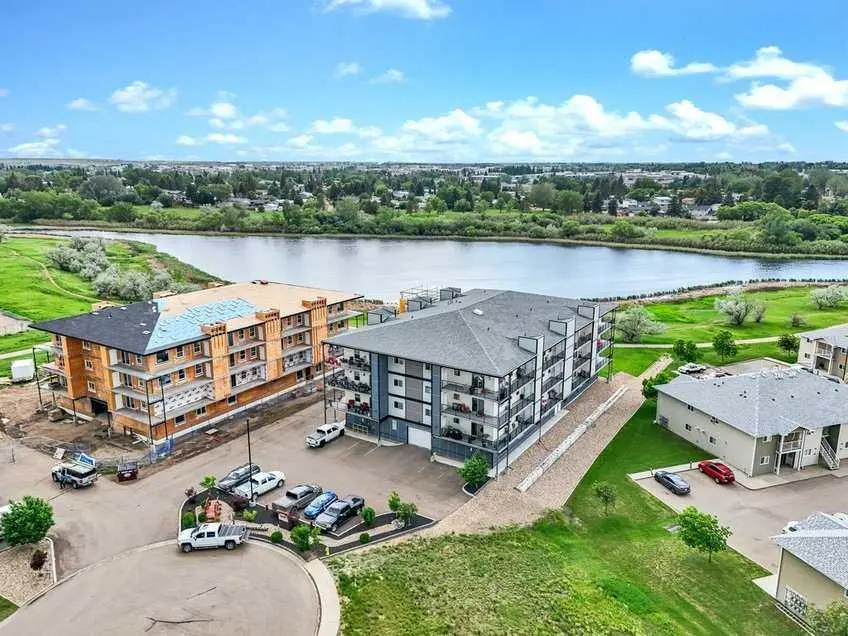
Welcome to Meadow Brook Heights—Brooks’ newest adult living community offering modern comfort, quality construction, and low-maintenance living. Located on the east side near Meadow Lake, this beautifully designed condo combines style and convenience in a secure, thoughtfully planned development.
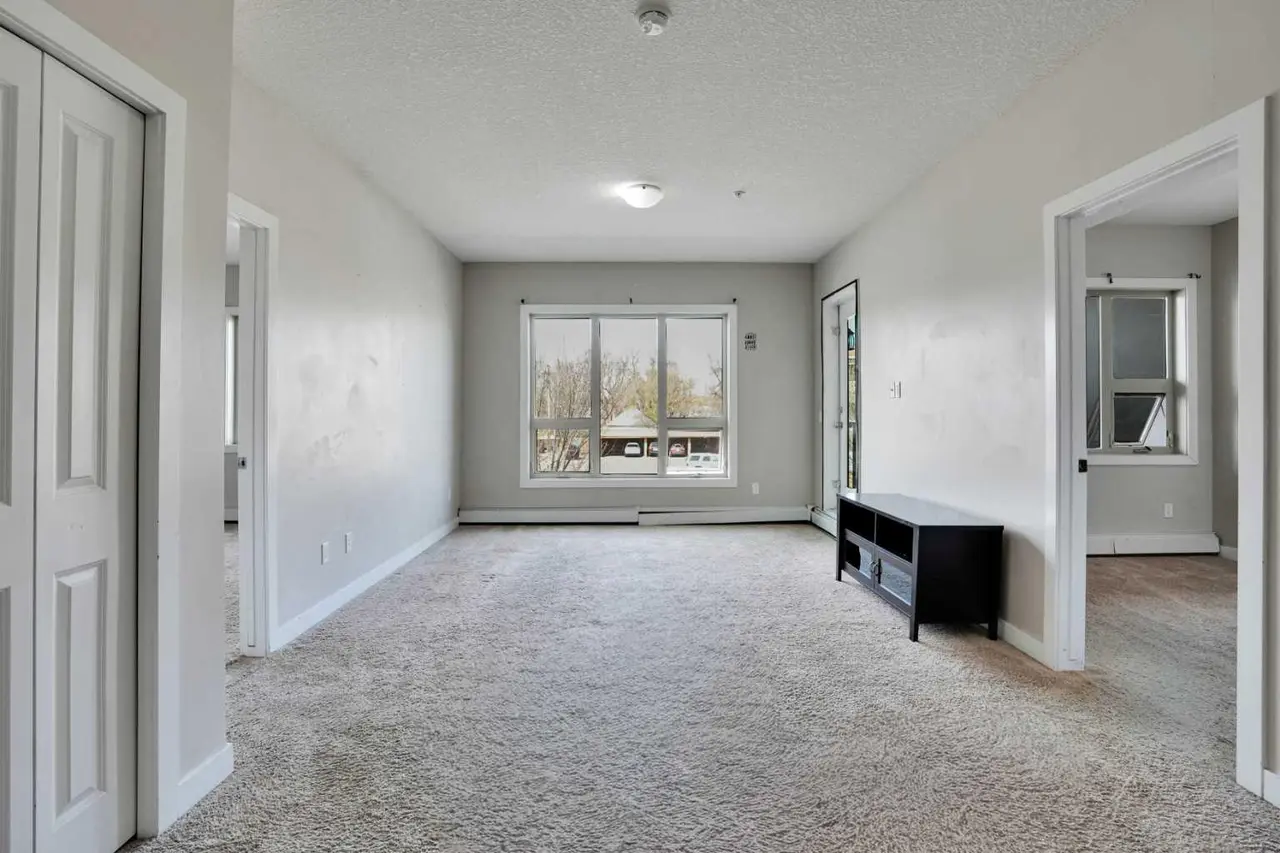
This well-appointed unit features 9-foot ceilings, a bright open-concept layout, and premium finishes throughout. The kitchen is designed for both function and style with quartz countertops, a large island with power and pendant lighting, and built-in appliances including a microwave and dishwasher. Luxury vinyl plank flooring flows through the main living areas, with cozy carpet in the bedrooms.
Enjoy the comfort of split air conditioning, a walk-in shower, comfort-height toilets, and added convenience with a water line to the fridge. Step outside to your private balcony complete with a natural gas BBQ hookup and access to your own storage room.
This unit also includes a heated indoor parking stall, providing year-round comfort and security.
Designed for easy living, condo fees include heat, water, sewer, garbage collection, building insurance, reserve fund contributions, snow removal, and grounds maintenance—making this an ideal lock-and-leave lifestyle.
Construction is underway with a proposed completion in December 2026. Please note: photos are from a show suite and may not reflect final finishes. RMS measurements are based on builder plans.
Welcome to Meadow Brook Heights—Brooks’ newest adult living community offering modern comfort, quality construction, and low-maintenance living. Located on the east side near Meadow Lake, this beautifully designed condo combines style and convenience in a secure, thoughtfully planned development.
This well-appointed unit features 9-foot ceilings, a bright open-concept layout, and premium finishes throughout. The kitchen is designed for both function and style with quartz countertops, a large island with power and pendant lighting, and built-in appliances including a microwave and dishwasher. Luxury vinyl plank flooring flows through the main living areas, with cozy carpet in the bedrooms.
Enjoy the comfort of split air conditioning, a walk-in shower, comfort-height toilets, and added convenience with a water line to the fridge. Step outside to your private balcony complete with a natural gas BBQ hookup and access to your own storage room.
This unit also includes a heated indoor parking stall, providing year-round comfort and security.
Designed for easy living, condo fees include heat, water, sewer, garbage collection, building insurance, reserve fund contributions, snow removal, and grounds maintenance—making this an ideal lock-and-leave lifestyle.
Construction is underway with a proposed completion in December 2026. Please note: photos are from a show suite and may not reflect final finishes. RMS measurements are based on builder plans.
Features
- Elevator
- High Ceilings
- Low Flow Plumbing Fixtures
- Open Floorplan
- Recessed Lighting
- Storage
- Vinyl Windows
- Balcony
- Garden
- Dishwasher
- Microwave
- Carpet
- Vinyl
- Boiler
- Natural Gas
- Wall Unit(s)
- Common
- Garage Door Opener
- Parkade
- Workshop in Garage
- Asphalt Shingle
- Composite Siding
Essential Information
- MLS® #
- A2294832
- Property Type
- Residential
- Property Sub Type
- Apartment
- Style
- Apartment-Multi Level Unit
- Levels
- Single Level Unit
- Year Built
- 2026
- Full Bathrooms
- 1
- Days on Market
- 159
- New Construction
- Yes
- Title
- Fee Simple
Community
- Community
- Meadowbrook
- Postal Code
- T1R 0Y7
- County
- Brooks
- Community Features
Location
Mortgage estimate
Estimates only. Actual rates and payments may vary based on lender, credit, and property type.
Similar properties
Listed by Line Zuniga, MaxWell Capital Realty - Brooks · MLS® A2294832. Listing data provided by Pillar 9™. Information deemed reliable but not guaranteed.