
For SaleFor sale
201, 5519 Kerry Wood Drive
201, 5519 Kerry Wood Drive
$119,900
MLS® A2312366
1
Bedrooms
1
Bathrooms
556
Area (sqft)
1978
Year Built
1
Parking
1,199
Lot Size
4
Stories
Description
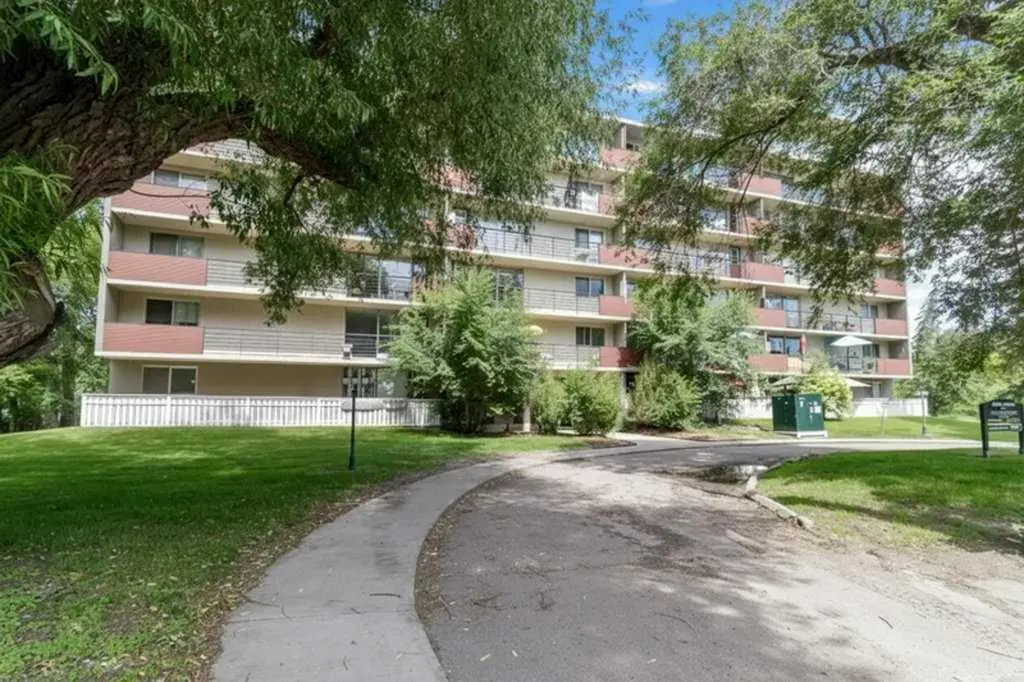
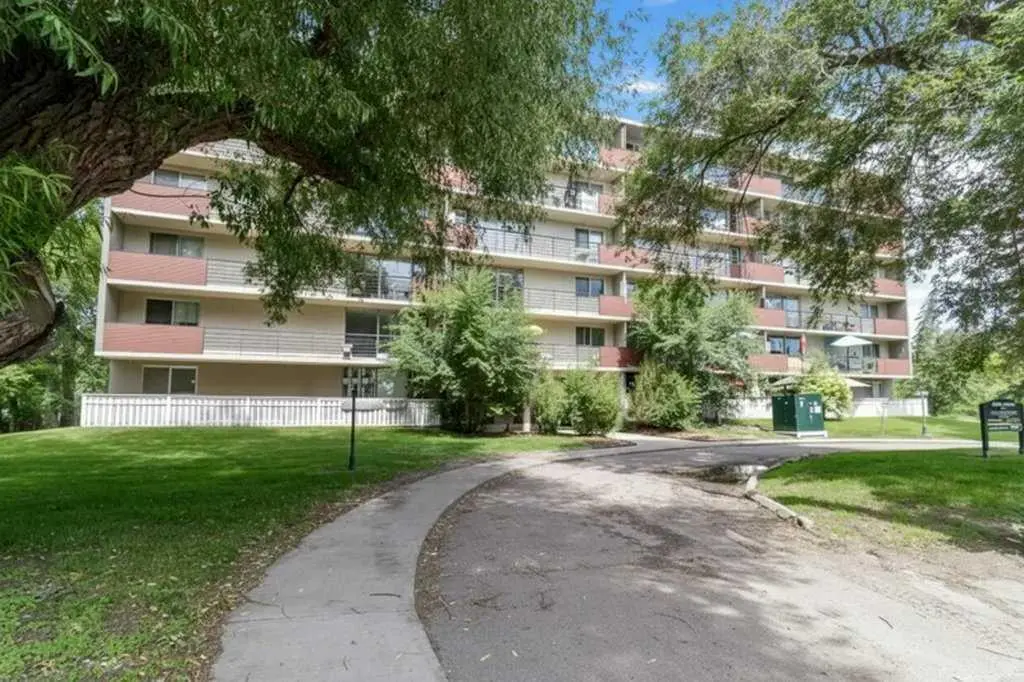
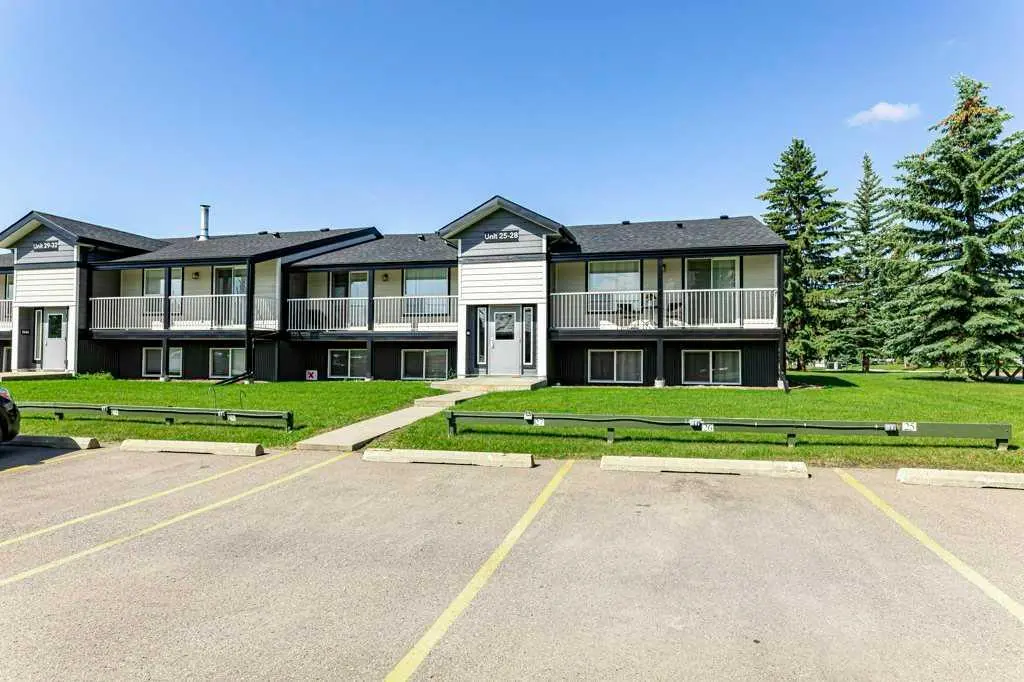
Here is a perfect investment opportunity, with a long term tenant already established. This 1 bedroom home is very well maintained. It has a gas fireplace in the corner of the living room. There are laundry facilities in the basement of the building, or you can hook up a washer/dryer right in the unit. The city bus stop is right out the front door, making it convenient to get around without a vehicle. The Red Deer River runs right at the bottom of the hill, along with bower ponds just across Taylor Rd. There is a membership only golf course close to the building. Within walking distance to a grocery store, schools, parks and BMX park to name a few. Comes with 1 powered parking stall, #24
Features
- No Animal Home
- No Smoking Home
- Balcony
- Dishwasher
- Range Hood
- Refrigerator
- Stove(s)
- Carpet
- Linoleum
- Boiler
- Hot Water
- None
- Plug-In
- Stall
- Asphalt Shingle
- Vinyl Siding
- Wood Frame
- Fishing
- Golf
- Park
- Playground
- Schools Nearby
- Shopping Nearby
- Sidewalks
- Walking/Bike Paths
- Balcony(s)
- Single Level Unit
- Apartment-Single Level Unit
Essential Information
- MLS® #
- A2312366
- Property Type
- Residential
- Property Sub Type
- Apartment
- Style
- Apartment-Single Level Unit
- Levels
- Single Level Unit
- Year Built
- 1978
- Full Bathrooms
- 1
- Days on Market
- 38
- Title
- Fee Simple
Community
- Community
- Riverside Meadows
- Postal Code
- T4N 4X3
- County
- Red Deer
- Community Features
- Fishing, Golf, Park, Playground, Schools Nearby, Shopping Nearby, Sidewalks, Walking/Bike Paths
Services & Amenities
- Parking
- Plug-In, Stall
- Parking Spaces
- 1
- Heating
- Boiler, Hot Water
Interior
- Flooring
- Carpet, Linoleum
- Interior Features
- No Animal Home, No Smoking Home
- Appliances
- Dishwasher, Range Hood, Refrigerator, Stove(s)
- Fireplace
- Gas
- Laundry
- Electric Dryer Hookup, Laundry Room, Washer Hookup
- Rooms Above Grade
- 4
Exterior
- Lot Size (sqft)
- 1199
- Exterior Features
- Balcony
- Patio / Porch
- Balcony(s)
- Roof
- Asphalt Shingle
- Construction
- Vinyl Siding, Wood Frame
Additional Details
- Zoning
- R-H
- Structure Type
- Low Rise (2-4 stories)
- Restrictions
- Pet Restrictions or Board approval Required
- Association Fee
- 489.27
- Association Fee Freq
- Monthly
Location
Mortgage estimate
Estimates only. Actual rates and payments may vary based on lender, credit, and property type.
Similar properties
Listed by Kevin Shattock, Royal LePage Network Realty Corp. · MLS® A2312366. Listing data provided by Pillar 9™. Information deemed reliable but not guaranteed.