
For SaleFor sale
201, 60 Panatella Landing NW
201, 60 Panatella Landing NW
$255,000
MLS® A2338302
2
Bedrooms
1
Bathrooms
764
Area (sqft)
2008
Year Built
1
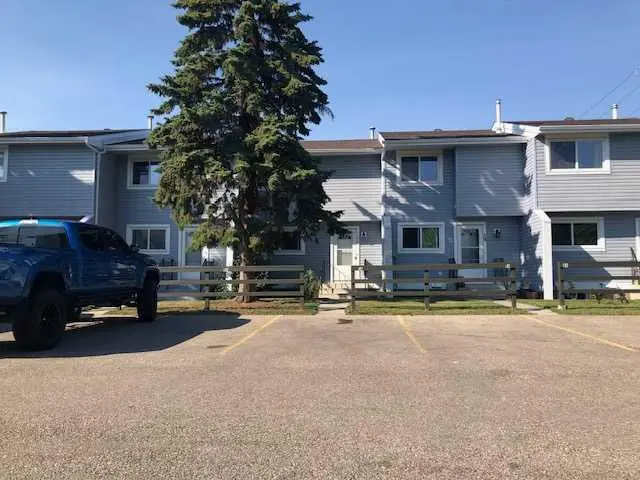
Parking
Description
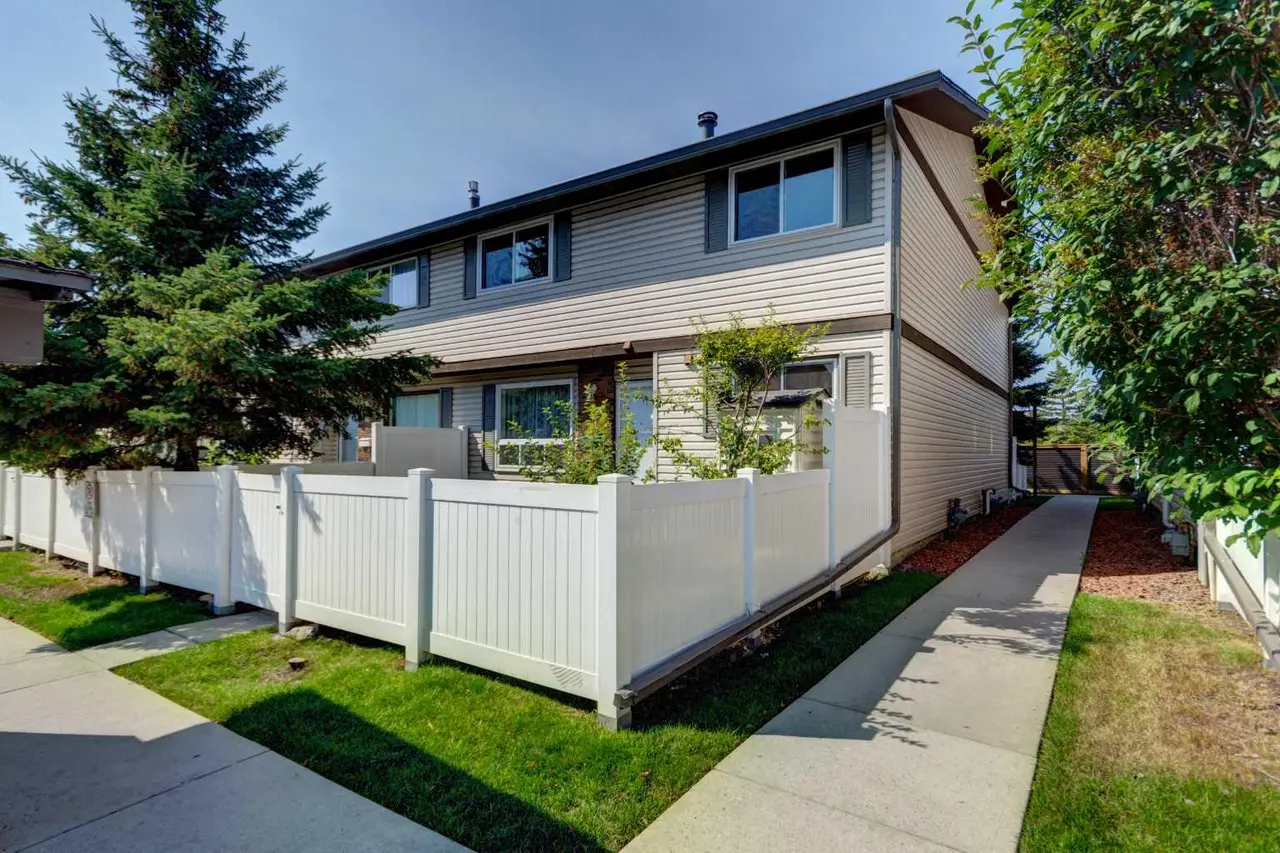
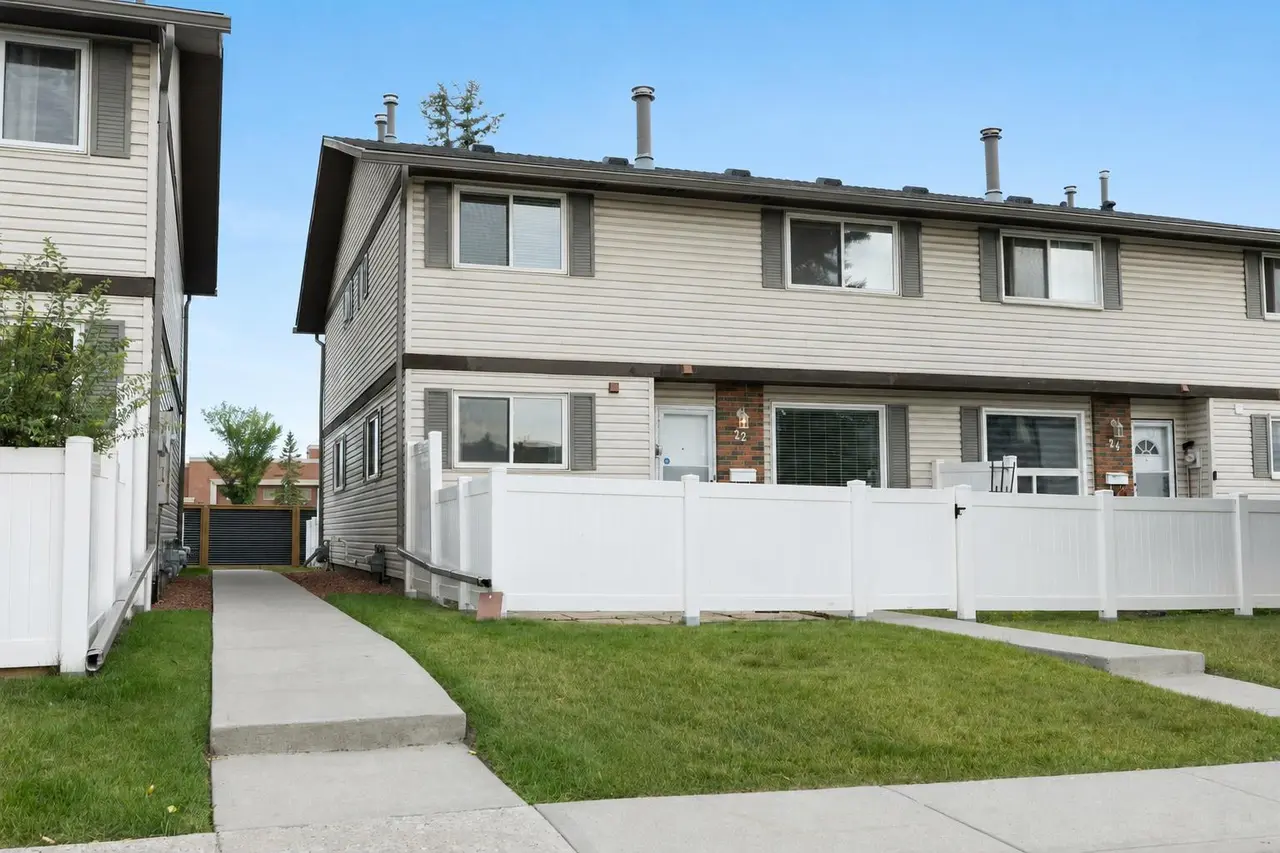
Top floor, corner unit living hits different the moment you step inside this home. Soaring vaulted ceilings, natural light from the large windows and an open layout combine to make the entire home feel twice its size. The flexible floor plan gives you options, working as a two bedroom layout or a bedroom plus a home office. The kitchen combines function with storage including a roomy pantry. Your own patio for morning coffee and BBQ dinners. You aren't just getting into any property with low condo fees ($233/month), you're located in a neighbourhood known for being family friendly with so many conveniences like all the activities VIVO offers, Schools, YYC Airport, Costco, T&T, Superstore and the library. Your parking stall is just steps away from your door giving you quick access to Stoney Trail and Deerfoot. Or take advantage of the close public transit options. Whether you're looking for a move in ready home to settle into or maybe you'd like to redesign some things to your own personal style, this one checks all the boxes, so come see it in person
Features
- Ceiling Fan(s)
- Vaulted Ceiling(s)
- Balcony
- Dishwasher
- Electric Range
- Microwave Hood Fan
- Refrigerator
- Washer/Dryer Stacked
- Carpet
- Linoleum
- In Floor
- None
- Stall
- Asphalt Shingle
- Vinyl Siding
- Wood Frame
- Landscaped
- Street Lighting
- Treed
- Golf
- Park
- Playground
- Schools Nearby
- Shopping Nearby
- Sidewalks
- Street Lights
- Walking/Bike Paths
- Balcony(s)
- One
- Townhouse-Stacked
- Poured Concrete
Essential Information
- MLS® #
- A2338302
- Property Type
- Residential
- Property Sub Type
- Row/Townhouse
- Style
- Townhouse-Stacked
- Levels
- One
- Year Built
- 2008
- Full Bathrooms
- 1
- Title
- Fee Simple
Community
- Community
- Panorama Hills
- District
- CAL Zone N
- Postal Code
- T3K 0K8
- County
- Calgary
- Community Features
- Golf, Park, Playground, Schools Nearby, Shopping Nearby, Sidewalks, Street Lights, Walking/Bike Paths
Services & Amenities
- Parking
- Stall
- Parking Spaces
- 1
- Heating
- In Floor
Interior
- Flooring
- Carpet, Linoleum
- Interior Features
- Ceiling Fan(s), Vaulted Ceiling(s)
- Appliances
- Dishwasher, Electric Range, Microwave Hood Fan, Refrigerator, Washer/Dryer Stacked
- Laundry
- In Unit
- Rooms Above Grade
- 4
Exterior
- Lot Features
- Landscaped, Street Lighting, Treed
- Exterior Features
- Balcony
- Patio / Porch
- Balcony(s)
- Roof
- Asphalt Shingle
- Construction
- Vinyl Siding, Wood Frame
- Foundation
- Poured Concrete
Additional Details
- Zoning
- DC
- Structure Type
- Five Plus
- Restrictions
- Pet Restrictions or Board approval Required
- Association Fee
- 233.00
- Association Fee Freq
- Monthly
Location
Mortgage estimate
Estimates only. Actual rates and payments may vary based on lender, credit, and property type.
Similar properties
Listed by Kyle Holloway, Real Broker · MLS® A2338302. Listing data provided by Pillar 9™. Information deemed reliable but not guaranteed.