For SaleFor sale
201 Rainbow Falls Glen
201 Rainbow Falls Glen
$635,000
MLS® A2302864
3
Bedrooms
3
Bathrooms
1,917
Area (sqft)
2014
Year Built
2
Parking
2
Garage
Description
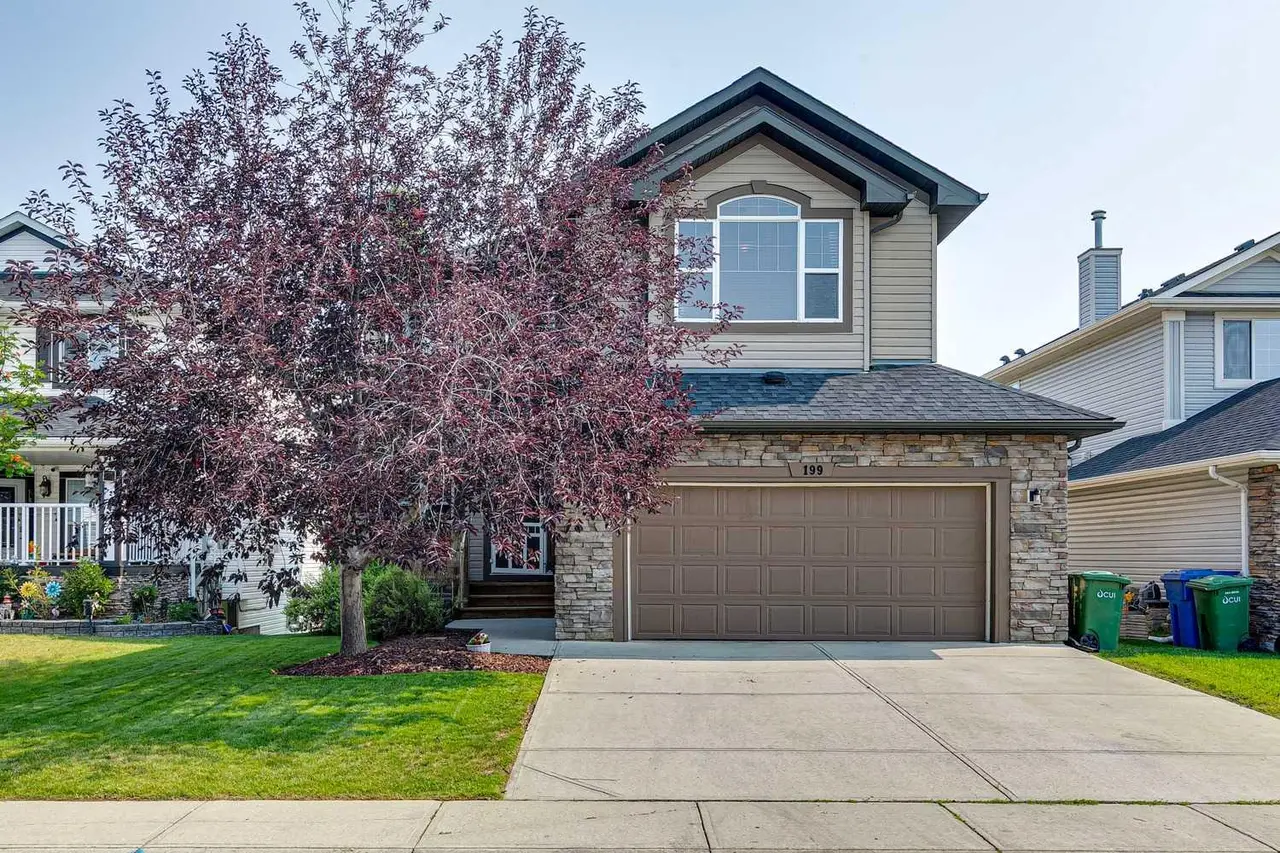
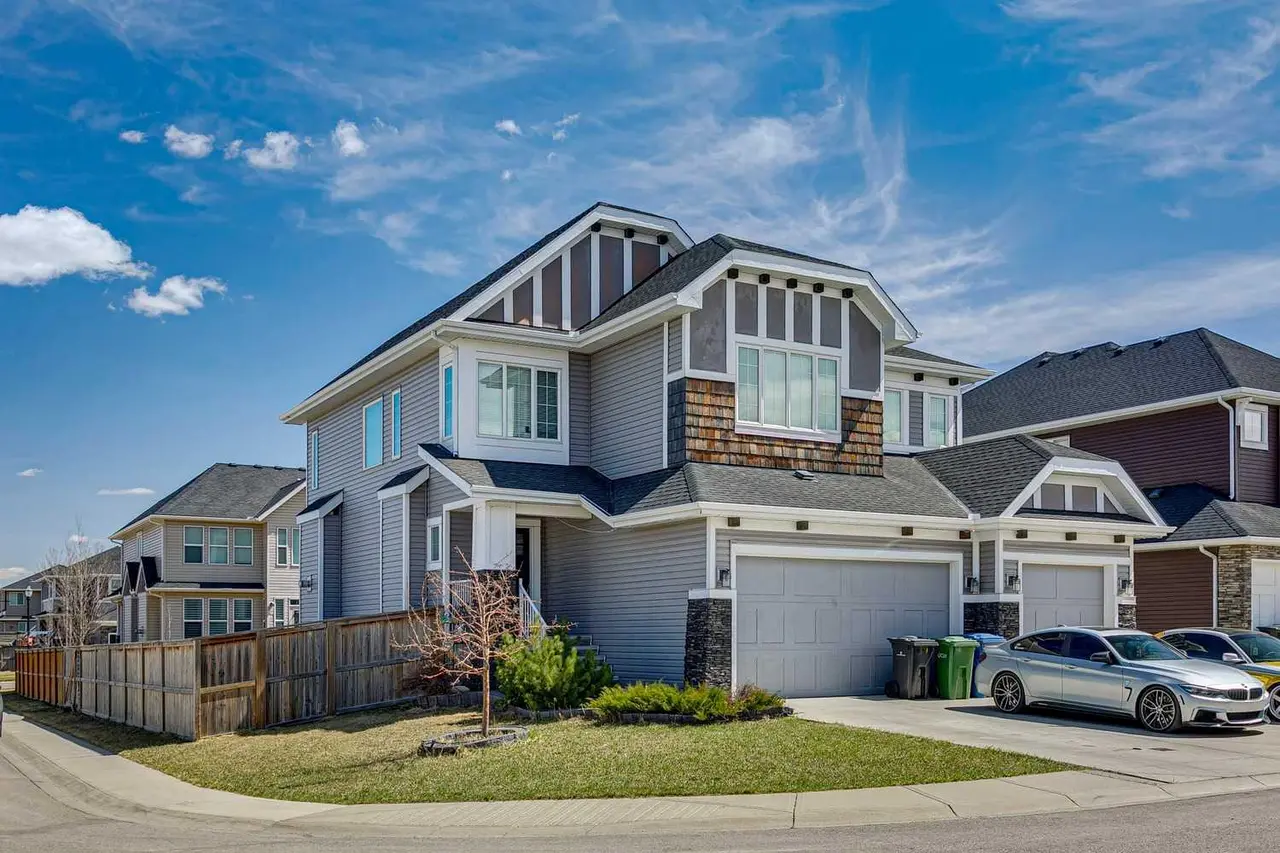
This one if for you - Welcome to this beautifully cared-for two-storey home, perfectly situated on a large corner lot in the sought-after community of Rainbow Falls. Warm, inviting & loaded with thoughtful updates, this home offers the ideal blend of comfort, style & functionality.
Step inside to a bright & open main floor where the spacious living room is highlighted by a two-way gas fireplace, adding cozy ambiance to both the living & dining areas. The kitchen is designed for everyday living & easy entertaining with granite countertops, upgraded stainless steel appliances, and a large central island perfect for prepping meals & gatherings. You’ll love the generous rear entry, complete with built-in storage that keeps coats & boots perfectly tucked away keeping the main floor clutter & mud-free.
Updated LVP flooring spans the entire upper level, providing a sleek, resilient surface throughout. Three spacious bedrooms & a versatile bonus room offer plenty of flexibility for family living. A well-appointed shared 4-piece bathroom adds comfort & practicality. The huge primary retreat completes this level with a walk-in closet & a beautifully appointed ensuite with dual sinks, while the convenient upper-level laundry simplifies daily routines.
The unfinished basement is a blank canvas ready for your personal touch—whether you envision a family recreation area, a home gym, additional bedrooms, or simply appreciate the abundant storage options it provides.
Outside, the fully fenced & landscaped yard features a large deck for summer relaxation. The double detached garage is drywalled, insulated & offers even more storage flexibility. Plus, with air conditioning, you’ll stay cool and comfortable all summer long.
With its corner-lot setting, modern updates & move-in-ready feel, this home delivers comfort, convenience & incredible potential—all in one of Chestermere’s most beloved neighborhoods. Close to the dog park, No Frills Shopping area, schools, gas station, walking pathways, the canal, and of course the LAKE!
Step inside to a bright & open main floor where the spacious living room is highlighted by a two-way gas fireplace, adding cozy ambiance to both the living & dining areas. The kitchen is designed for everyday living & easy entertaining with granite countertops, upgraded stainless steel appliances, and a large central island perfect for prepping meals & gatherings. You’ll love the generous rear entry, complete with built-in storage that keeps coats & boots perfectly tucked away keeping the main floor clutter & mud-free.
Updated LVP flooring spans the entire upper level, providing a sleek, resilient surface throughout. Three spacious bedrooms & a versatile bonus room offer plenty of flexibility for family living. A well-appointed shared 4-piece bathroom adds comfort & practicality. The huge primary retreat completes this level with a walk-in closet & a beautifully appointed ensuite with dual sinks, while the convenient upper-level laundry simplifies daily routines.
The unfinished basement is a blank canvas ready for your personal touch—whether you envision a family recreation area, a home gym, additional bedrooms, or simply appreciate the abundant storage options it provides.
Outside, the fully fenced & landscaped yard features a large deck for summer relaxation. The double detached garage is drywalled, insulated & offers even more storage flexibility. Plus, with air conditioning, you’ll stay cool and comfortable all summer long.
With its corner-lot setting, modern updates & move-in-ready feel, this home delivers comfort, convenience & incredible potential—all in one of Chestermere’s most beloved neighborhoods. Close to the dog park, No Frills Shopping area, schools, gas station, walking pathways, the canal, and of course the LAKE!
Features
- Built-in Features
- Granite Counters
- Kitchen Island
- No Smoking Home
- Pantry
- Private Yard
- Dishwasher
- Dryer
- Electric Stove
- Garage Control(s)
- Microwave Hood Fan
- Refrigerator
- Washer
- Window Coverings
- Carpet
- Ceramic Tile
- Laminate
- Forced Air
- Natural Gas
- Central Air
- Double Garage Detached
Essential Information
- MLS® #
- A2302864
- Property Type
- Residential
- Property Sub Type
- Detached
- Style
- 2 Storey
- Levels
- Two
- Year Built
- 2014
- Full Bathrooms
- 2
- Half Bathrooms
- 1
- Days on Market
- 110
- Title
- Fee Simple
Community
- Community
- Rainbow Falls
- Postal Code
- T1X 0S6
- County
- Chestermere
- Community Features
Location
Mortgage estimate
Estimates only. Actual rates and payments may vary based on lender, credit, and property type.
Similar properties
Listed by Stacey Page, RE/MAX Key · MLS® A2302864. Listing data provided by Pillar 9™. Information deemed reliable but not guaranteed.