
For SaleFor sale
202, 2400 Ravenswood View SE
202, 2400 Ravenswood View SE
$350,000
MLS® A2280631
2
Bedrooms
3
Bathrooms
1,155
Area (sqft)
2015
Year Built
1
Parking
1,108
Lot Size
2
Stories
Description
DUAL PRIMARY BEDROOM and BASEMENT ALERT!! Welcome to #202 in Ravenswood’s Zen complex, a family and pet-friendly community close to schools, parks, trails, and an easy commute to Calgary via the QE2. This 1,155 sq ft two-storey townhome offers 2 bedrooms, 2.5 bathrooms, and an open main floor, with two generous upstairs bedrooms that each have their own ensuite, making the layout work great for roommates, guests, or kids who want their own space. NOT all units in this complex have a basement. We DO, adding 500sq feet more to develop. This full basement that many units do not have, gives you real storage now and a great option for future development. You also get one parking stall just steps from the backyard, plus easy street parking nearby. Out back you have a private fenced yard. Live in Airdrie and work in Calgary! Book your showing today!
Features
- No Animal Home
- No Smoking Home
- Private Yard
- Dryer
- Electric Stove
- Microwave Hood Fan
- Refrigerator
- Washer
- Window Coverings
- Carpet
- Laminate
- Linoleum
- Forced Air
- Natural Gas
- None
- Assigned
- Stall
- Asphalt Shingle
- Brick
- Composite Siding
- Level
- Schools Nearby
- Shopping Nearby
- Full
- Cross Fenced
- Fenced
- Two
- 2 Storey
- Poured Concrete
Essential Information
- MLS® #
- A2280631
- Property Type
- Residential
- Property Sub Type
- Row/Townhouse
- Style
- 2 Storey
- Levels
- Two
- Year Built
- 2015
- Full Bathrooms
- 2
- Half Bathrooms
- 1
- Days on Market
- 98
- Title
- Fee Simple
Community
- Community
- Ravenswood
- Postal Code
- T4A0v7
- County
- Airdrie
- Community Features
- Schools Nearby, Shopping Nearby
Services & Amenities
- Parking
- Assigned, Stall
- Parking Spaces
- 1
- Heating
- Forced Air, Natural Gas
Interior
- Flooring
- Carpet, Laminate, Linoleum
- Interior Features
- No Animal Home, No Smoking Home
- Appliances
- Dryer, Electric Stove, Microwave Hood Fan, Refrigerator, Washer, Window Coverings
- Basement
- Full
- Basement Development
- Unfinished
- Laundry
- In Basement
- Rooms Above Grade
- 5
Exterior
- Lot Features
- Level
- Lot Size (sqft)
- 1108
- Frontage
- 4.57M 15`0"
- Exterior Features
- Private Yard
- Roof
- Asphalt Shingle
- Construction
- Brick, Composite Siding
- Foundation
- Poured Concrete
- Fencing
- Cross Fenced, Fenced
Additional Details
- Zoning
- R3
- Structure Type
- Four Plex
- Restrictions
- None Known
- Inclusions
- TV mount
- Association Fee
- 291.91
- Association Fee Freq
- Monthly
Location
Mortgage estimate
Estimates only. Actual rates and payments may vary based on lender, credit, and property type.
Similar properties
For SaleMLS®
$452,900
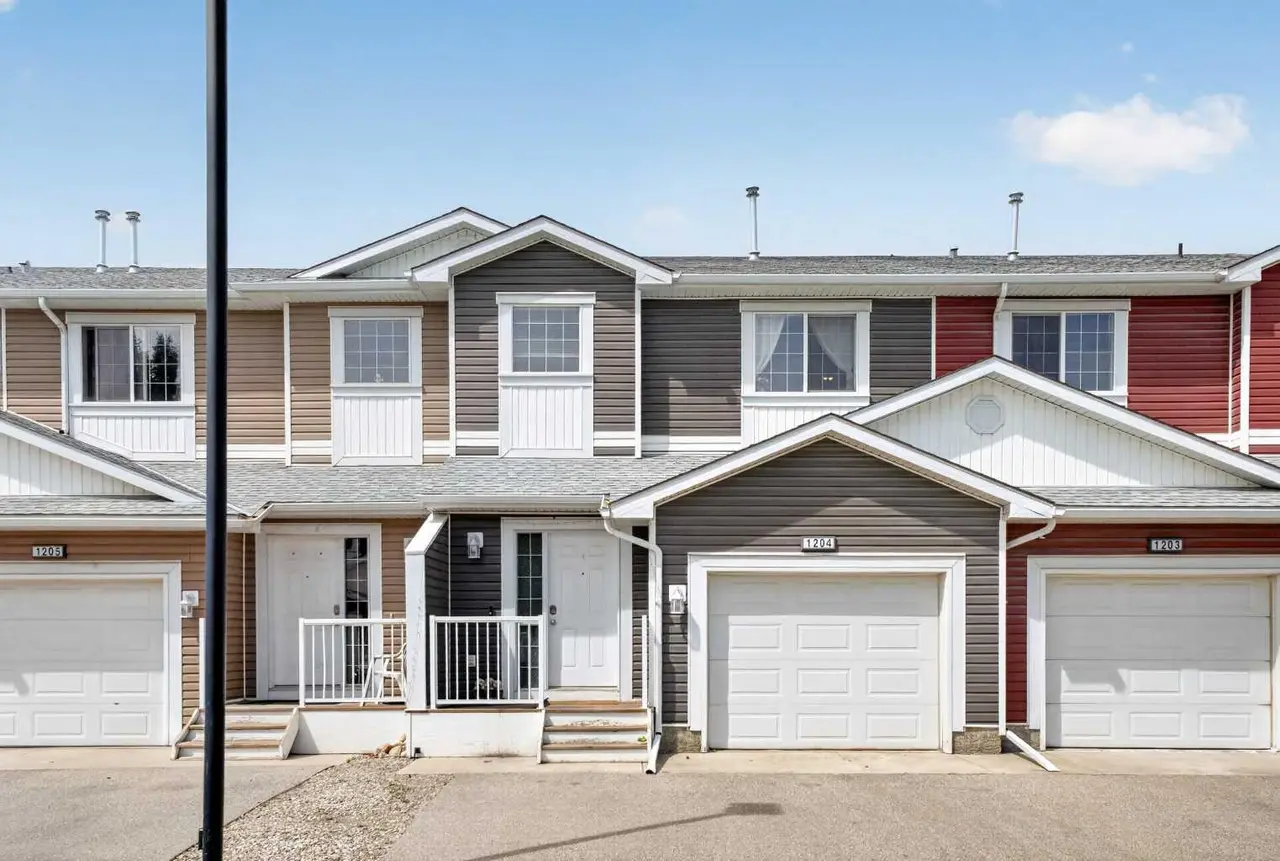
For SaleMLS®
$375,000
1204, 800 Yankee Valley Boulevard SE
1204, 800 Yankee Valley Boulevard SE
3
Beds
4
Baths
1195
sqft
View detailsRow/Townhouse
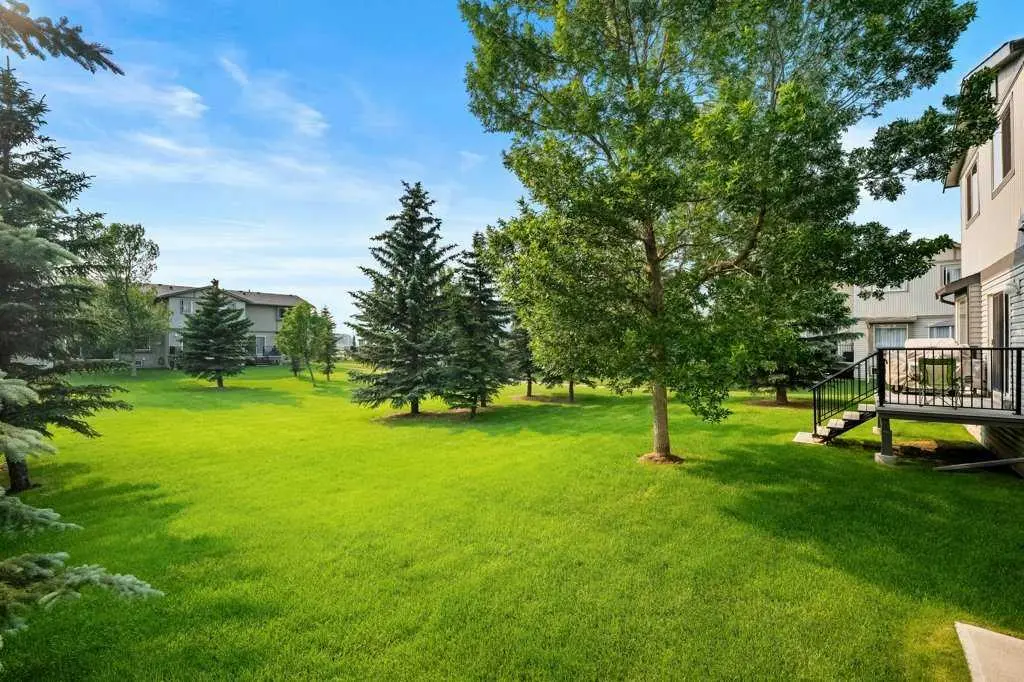
For SaleMLS®
$424,900
1204, 720 Willowbrook Road NW
1204, 720 Willowbrook Road NW
3
Beds
3
Baths
1365
sqft
View detailsRow/Townhouse
Listed by Jay Schultz, RE/MAX Real Estate (Mountain View) · MLS® A2280631. Listing data provided by Pillar 9™. Information deemed reliable but not guaranteed.