For SaleFor sale
202, 916 19 Avenue SW
202, 916 19 Avenue SW
$450,000
MLS® A2304102
2
Bedrooms
2
Bathrooms
1,019
Area (sqft)
1992
Year Built
1
Parking
3
Stories
Description
700 FOOT PATIO, SECURED UNDERGROUND PARKING, RENOVATED Tucked into the heart of Lower Mount Royal, this beautifully refreshed 2-bedroom, 2-bathroom condo offers the perfect blend of style, comfort, and inner-city living. Just steps from the vibrant shops, restaurants, and energy of 17th Avenue, this home delivers a walkable lifestyle while still feeling private, relaxed, and inviting.
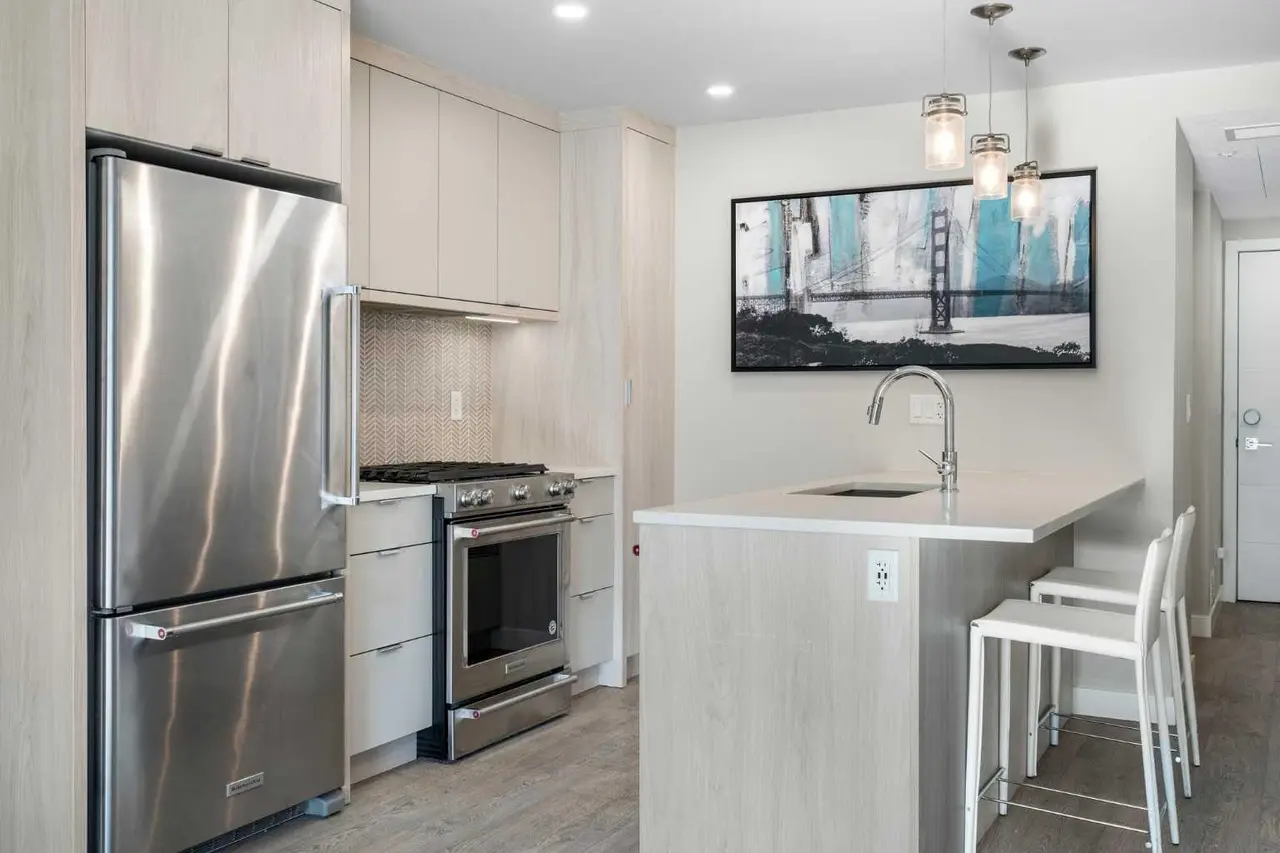
Inside, you’ll find a bright, contemporary custom kitchen by Superior Cabinets, complete with soft-close cabinetry, a sleek induction cooktop with downdraft hood fan, built-in oven and microwave, and a striking stone backsplash. The open-concept layout flows seamlessly into the living area, creating an ideal space for both everyday living and entertaining.
The spacious primary bedroom easily accommodates a king-sized bed and features a beautifully finished ensuite with a custom tile and glass shower, premium Grohe fixtures, and stone flooring for a spa-inspired feel. The second bathroom is equally well appointed, offering quartz countertops, a tiled tub surround, and modern finishes throughout.
A true standout is the impressive 700 sq. ft. multi-level patio — a rare outdoor retreat that feels more like a private courtyard. Perfect for summer dinners, weekend lounging, or evenings with friends, this exceptional space extends your living area outdoors in a way few condos can offer.
Additional highlights include engineered hardwood flooring, in-floor heating, updated windows, and an oversized parking stall conveniently located close to the building entrance.
With thoughtful upgrades, exceptional outdoor space, and an unbeatable location in one of Calgary’s most sought-after neighbourhoods, this Lower Mount Royal condo is a rare opportunity to enjoy the best of urban living.
Inside, you’ll find a bright, contemporary custom kitchen by Superior Cabinets, complete with soft-close cabinetry, a sleek induction cooktop with downdraft hood fan, built-in oven and microwave, and a striking stone backsplash. The open-concept layout flows seamlessly into the living area, creating an ideal space for both everyday living and entertaining.
The spacious primary bedroom easily accommodates a king-sized bed and features a beautifully finished ensuite with a custom tile and glass shower, premium Grohe fixtures, and stone flooring for a spa-inspired feel. The second bathroom is equally well appointed, offering quartz countertops, a tiled tub surround, and modern finishes throughout.
A true standout is the impressive 700 sq. ft. multi-level patio — a rare outdoor retreat that feels more like a private courtyard. Perfect for summer dinners, weekend lounging, or evenings with friends, this exceptional space extends your living area outdoors in a way few condos can offer.
Additional highlights include engineered hardwood flooring, in-floor heating, updated windows, and an oversized parking stall conveniently located close to the building entrance.
With thoughtful upgrades, exceptional outdoor space, and an unbeatable location in one of Calgary’s most sought-after neighbourhoods, this Lower Mount Royal condo is a rare opportunity to enjoy the best of urban living.
Features
- Breakfast Bar
- Granite Counters
- Low Flow Plumbing Fixtures
- Pantry
- Quartz Counters
- Storage
- Balcony
- Dishwasher
- Dryer
- Electric Cooktop
- Microwave
- Range Hood
- Refrigerator
- Washer
- Window Coverings
- Ceramic Tile
- Hardwood
- In Floor
- Central Air
- Assigned
- Heated Garage
- Parkade
Essential Information
- MLS® #
- A2304102
- Property Type
- Residential
- Property Sub Type
- Apartment
- Style
- Apartment-Single Level Unit
- Levels
- Single Level Unit
- Year Built
- 1992
- Full Bathrooms
- 2
- Days on Market
- 75
- Title
- Fee Simple
Community
- Community
- Lower Mount Royal
- District
- CAL Zone CC
- Postal Code
- T2T 0H7
- County
- Calgary
- Community Features
Location
Mortgage estimate
Estimates only. Actual rates and payments may vary based on lender, credit, and property type.
Similar properties
Listed by Jordan Lotoski, RE/MAX First · MLS® A2304102. Listing data provided by Pillar 9™. Information deemed reliable but not guaranteed.