
For SaleFor sale
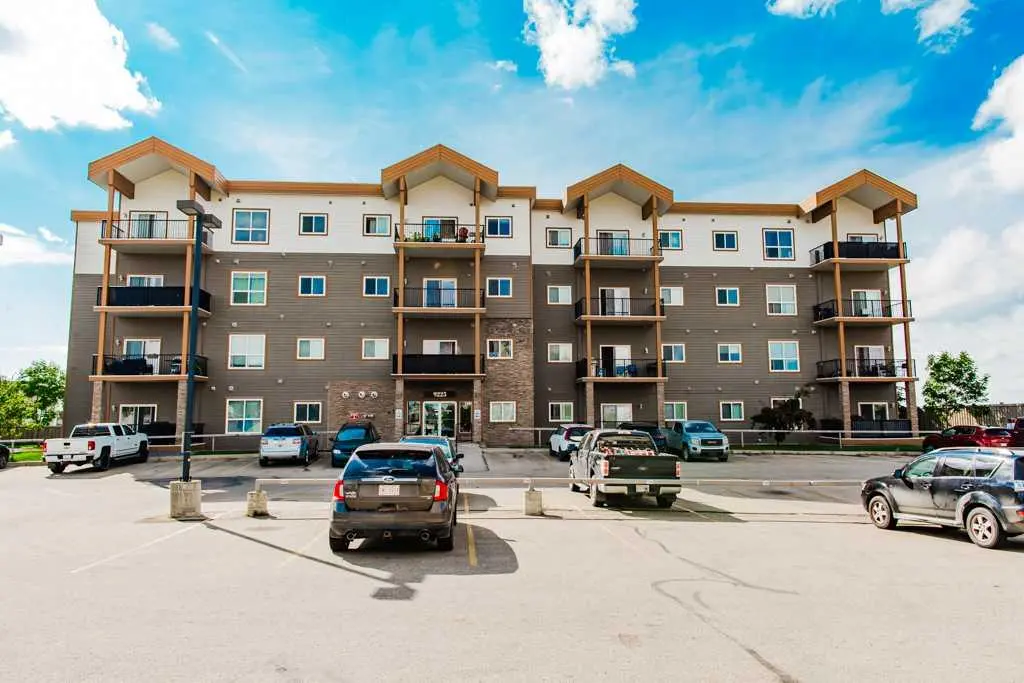
202, 9221 Lakeland Drive
202, 9221 Lakeland Drive
$179,999
MLS® A2332101
2
Bedrooms
2
Bathrooms
864
Area (sqft)
2006
Year Built
1
Parking
4
Stories
Description
Welcome to this bright and inviting two-bedroom, two-bathroom corner unit in the Vistas of Crystal Lake. Located on the second floor, this unique condo benefits from an abundance of natural light and features a spacious open-concept layout with approximately nine-foot ceilings. The well-designed kitchen offers plenty of workspace and storage, along with a peninsula-style breakfast bar that is perfect for casual dining or entertaining. The living area provides access to a private balcony with a threshold-free entrance, making it easily accessible. The primary bedroom features generous closet space and a full ensuite. Located at the opposite end of the condo, the second bedroom and additional full bathroom provide excellent separation and privacy for guests, family members, or a roommate. This condo also includes a conveniently located parking stall close to the building’s front entrance. Corner units like this do not come available often. Immediate possession is available, so book your showing today!
Features
- Breakfast Bar
- Chandelier
- Closet Organizers
- Elevator
- High Ceilings
- Laminate Counters
- Open Floorplan
- See Remarks
- Balcony
- BBQ gas line
- Playground
- Dishwasher
- Refrigerator
- Stove(s)
- Washer/Dryer
- Carpet
- Linoleum
- Forced Air
- None
- Stall
- Concrete
- Stone
- Vinyl Siding
- Lake
- Park
- Schools Nearby
- Shopping Nearby
- Sidewalks
- Street Lights
- Walking/Bike Paths
- Balcony(s)
- Single Level Unit
- Apartment-Single Level Unit
Essential Information
- MLS® #
- A2332101
- Property Type
- Residential
- Property Sub Type
- Apartment
- Style
- Apartment-Single Level Unit
- Levels
- Single Level Unit
- Year Built
- 2006
- Full Bathrooms
- 2
- Title
- Fee Simple
Community
- Community
- Lakeland
- Postal Code
- T8X 0B8
- County
- Grande Prairie
- Community Features
- Lake, Park, Playground, Schools Nearby, Shopping Nearby, Sidewalks, Street Lights, Walking/Bike Paths
Services & Amenities
- Parking
- Stall
- Parking Spaces
- 1
- Heating
- Forced Air
Interior
- Flooring
- Carpet, Linoleum
- Interior Features
- Breakfast Bar, Chandelier, Closet Organizers, Elevator, High Ceilings, Laminate Counters, Open Floorplan, See Remarks
- Appliances
- Dishwasher, Refrigerator, Stove(s), Washer/Dryer
- Fireplace
- Electric
- Laundry
- In Unit
- Rooms Above Grade
- 2
Exterior
- Exterior Features
- Balcony, BBQ gas line, Playground
- Patio / Porch
- Balcony(s)
- Construction
- Concrete, Stone, Vinyl Siding
Additional Details
- Zoning
- RM
- Structure Type
- Low Rise (2-4 stories)
- Restrictions
- Board Approval
- Inclusions
- Fridge, stove, dishwasher, washer, dryer
- Association Fee
- 643.00
- Association Fee Freq
- Monthly
Location
Mortgage estimate
Estimates only. Actual rates and payments may vary based on lender, credit, and property type.
Similar properties
Listed by Ruben Marin, Grassroots Realty Group Ltd. · MLS® A2332101. Listing data provided by Pillar 9™. Information deemed reliable but not guaranteed.