
For SaleFor sale
2028 37 Avenue SW
2028 37 Avenue SW
$1,190,000
MLS® A2346296
4
Bedrooms
4
Bathrooms
2,077
Area (sqft)
2011
Year Built
2
Parking
2
Garage
3,153
Lot Size
Description
Experience elevated inner-city living in this beautifully finished custom home in sought-after Altadore, Calgary, just steps from the shops, restaurants, cafés, parks and amenities of vibrant Marda Loop. Built by Niro Developments, this exceptional 4-bedroom, 3.5-bathroom home showcases quality craftsmanship, thoughtful design and extensive custom millwork throughout. Designed for both everyday living and effortless entertaining, the open-concept main floor is centred around an impressive chef-inspired kitchen featuring contemporary maple cabinetry, generous counter space, a large island and premium appliances, including a Viking range. The kitchen flows seamlessly into the dining area and inviting living room with fireplace, while direct access to the rear deck makes indoor-outdoor entertaining easy. A bright and private main-floor office provides the perfect space to work from home without sacrificing living space. Upstairs, you’ll find three spacious bedrooms, a full bathroom and convenient upper-floor laundry. The impressive primary retreat offers a peaceful escape with downtown Calgary views, a generous walk-in closet and a luxurious 5-piece ensuite designed for relaxation. The fully developed lower level adds even more versatility with a fourth bedroom and walk-in closet, full bathroom, ample storage and an expansive recreation room with space for movie nights, a games area, home gym or additional family room. Additional features include solid-core doors, custom lighting, central air conditioning, extensive built-in cabinetry and exceptional storage throughout. With four bedrooms, 3.5 bathrooms, a dedicated home office, multiple living spaces and a highly walkable location near Marda Loop, this move-in-ready Altadore home delivers the space, quality and lifestyle buyers are looking for. Enjoy quick access to downtown Calgary, nearby parks, schools, pathways and some of the city’s best dining and shopping—all from one of Calgary’s most desirable inner-city communities. A rare opportunity to own a beautifully crafted custom home in the heart of Altadore.
Features
- Bar
- Central Vacuum
- Double Vanity
- Granite Counters
- Kitchen Island
- Skylight(s)
- Walk-In Closet(s)
- Other
- Bar Fridge
- Dryer
- Microwave
- Refrigerator
- Stove(s)
- Washer
- Window Coverings
- Carpet
- Ceramic Tile
- Hardwood
- Forced Air
- Central Air
- Double Garage Detached
- Asphalt Shingle
- Stone
- Stucco
- Wood Frame
- Wood Siding
- Back Lane
- Back Yard
- Landscaped
- Rectangular Lot
- Views
- Park
- Playground
- Schools Nearby
- Shopping Nearby
- Sidewalks
- Street Lights
- Full
- Fenced
- Deck
Essential Information
- MLS® #
- A2346296
- Property Type
- Residential
- Property Sub Type
- Semi Detached (Half Duplex)
- Style
- 2 Storey, Attached-Side by Side
- Levels
- Two
- Year Built
- 2011
- Full Bathrooms
- 3
- Half Bathrooms
- 1
- Days on Market
- 1
- Title
- Fee Simple
Community
- Community
- Altadore
- District
- CAL Zone CC
- Postal Code
- T2T 2H5
- County
- Calgary
- Community Features
- Park, Playground, Schools Nearby, Shopping Nearby, Sidewalks, Street Lights
Services & Amenities
- Parking
- Double Garage Detached
- Parking Spaces
- 2
- Garage Spaces
- 2
- Heating
- Forced Air
- Cooling
- Central Air
Interior
- Flooring
- Carpet, Ceramic Tile, Hardwood
- Interior Features
- Bar, Central Vacuum, Double Vanity, Granite Counters, Kitchen Island, Skylight(s), Walk-In Closet(s)
- Appliances
- Bar Fridge, Dryer, Microwave, Refrigerator, Stove(s), Washer, Window Coverings
- Basement
- Full
- Basement Development
- Finished
- Fireplace
- Gas
- Laundry
- Laundry Room
- Rooms Above Grade
- 7
Exterior
- Lot Features
- Back Lane, Back Yard, Landscaped, Rectangular Lot, Views
- Lot Size (sqft)
- 3153
- Frontage
- 7.61M 25`0"
- Exterior Features
- Other
- Patio / Porch
- Deck
- Roof
- Asphalt Shingle
- Construction
- Stone, Stucco, Wood Frame, Wood Siding
- Foundation
- Poured Concrete
- Fencing
- Fenced
Additional Details
- Zoning
- R-CG
- Structure Type
- Duplex
- Restrictions
- None Known
- Inclusions
- TV wall mounts
Location
Mortgage estimate
Estimates only. Actual rates and payments may vary based on lender, credit, and property type.
Similar properties

For SaleMLS®
$1,150,000
For SaleMLS®
$1,240,000
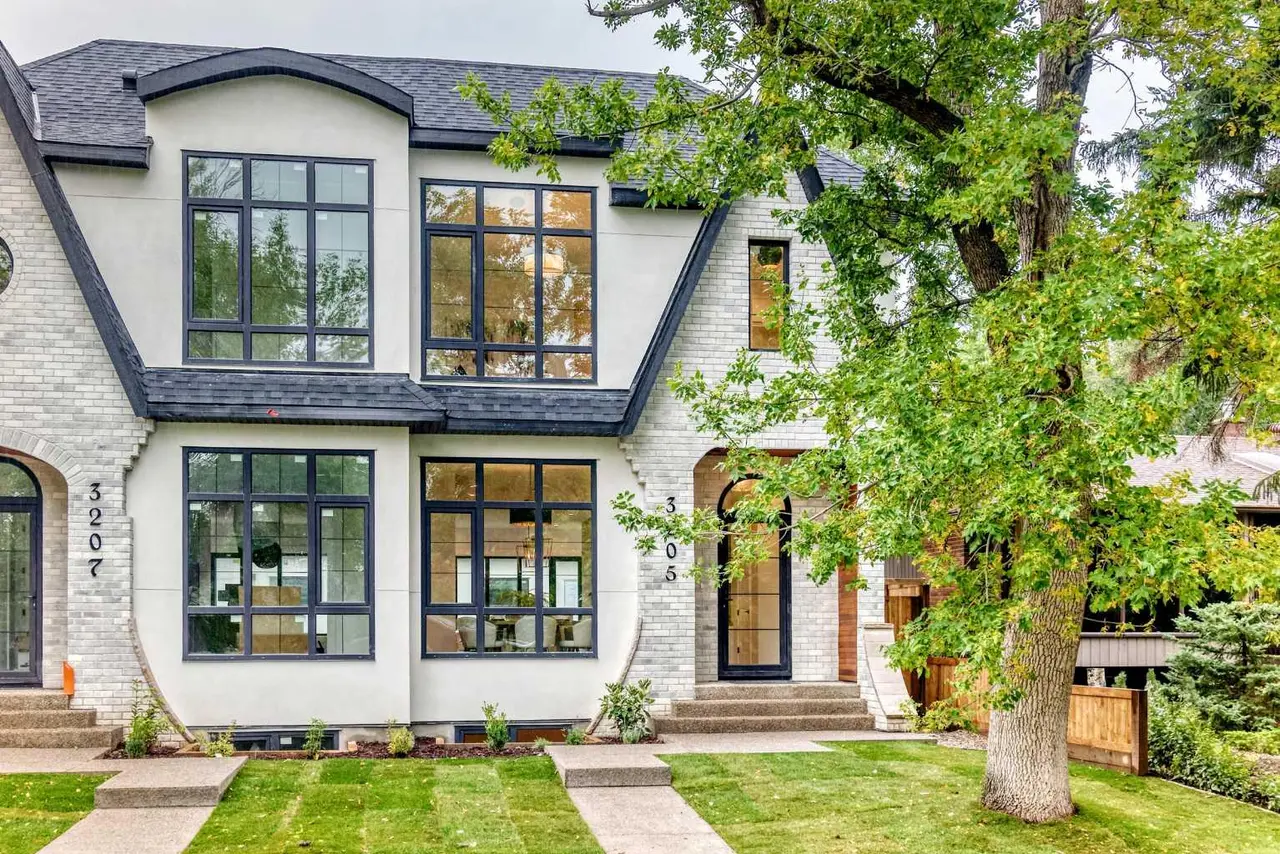
3207 Kilkenny Road SW
3207 Kilkenny Road SW
4
Beds
5
Baths
1944
sqft
View detailsSemi Detached (Half Duplex)
For SaleMLS®
$849,900
Listed by Justin Warthe, Real Broker · MLS® A2346296. Listing data provided by Pillar 9™. Information deemed reliable but not guaranteed.