
For SaleFor sale
203, 110 Auburn Meadows View SE
203, 110 Auburn Meadows View SE
$199,900
MLS® A2328319
1
Bedrooms
1
Bathrooms
500
Area (sqft)
2017
Year Built
4
Stories
Description
Welcome to Auburn Bay, one of Calgary’s most sought-after lake communities, where year-round recreation, outstanding amenities, and everyday convenience come together. Whether you're a first-time buyer, downsizing, or searching for a fantastic investment opportunity, this bright and move-in-ready condo is one you won’t want to miss.
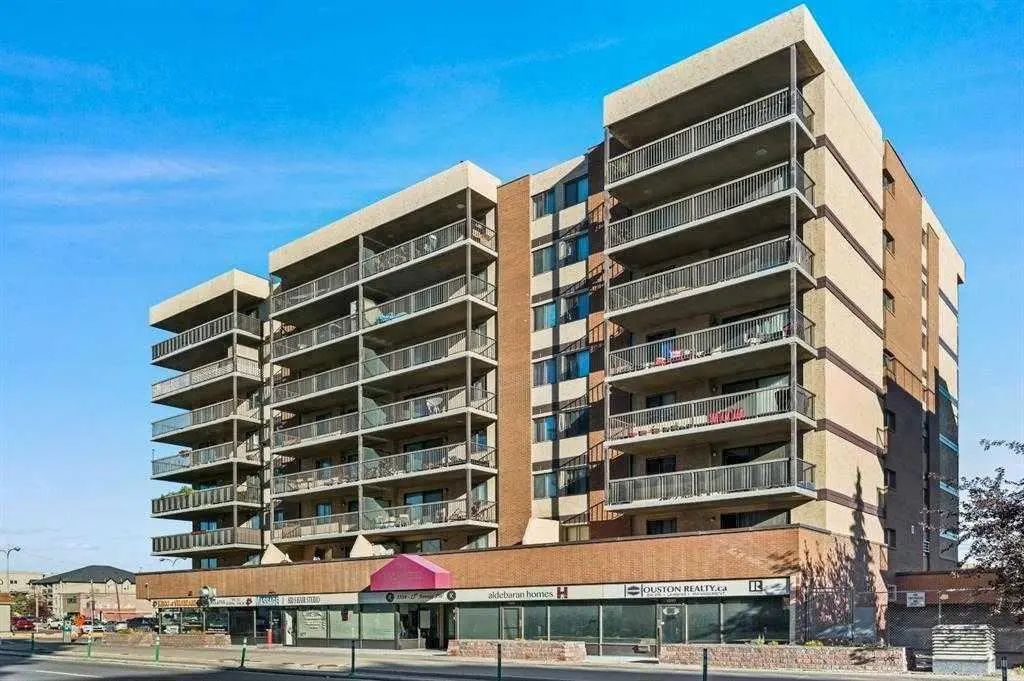
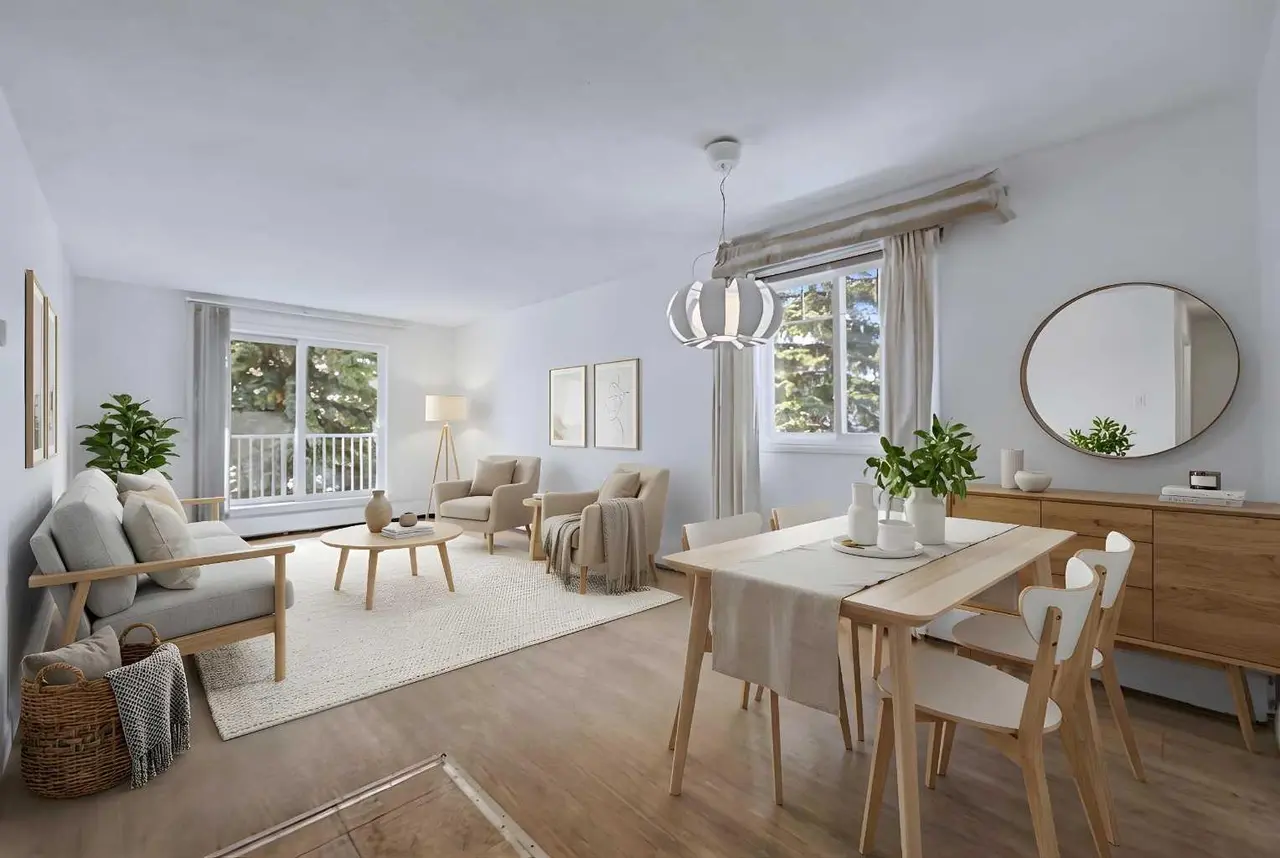
Located on the second floor of Auburn Walk, this well-maintained 1-bedroom, 1-bathroom condo offers over 500 sq. ft. of thoughtfully designed living space with 9-foot ceilings, luxury vinyl plank flooring, and an open-concept layout.
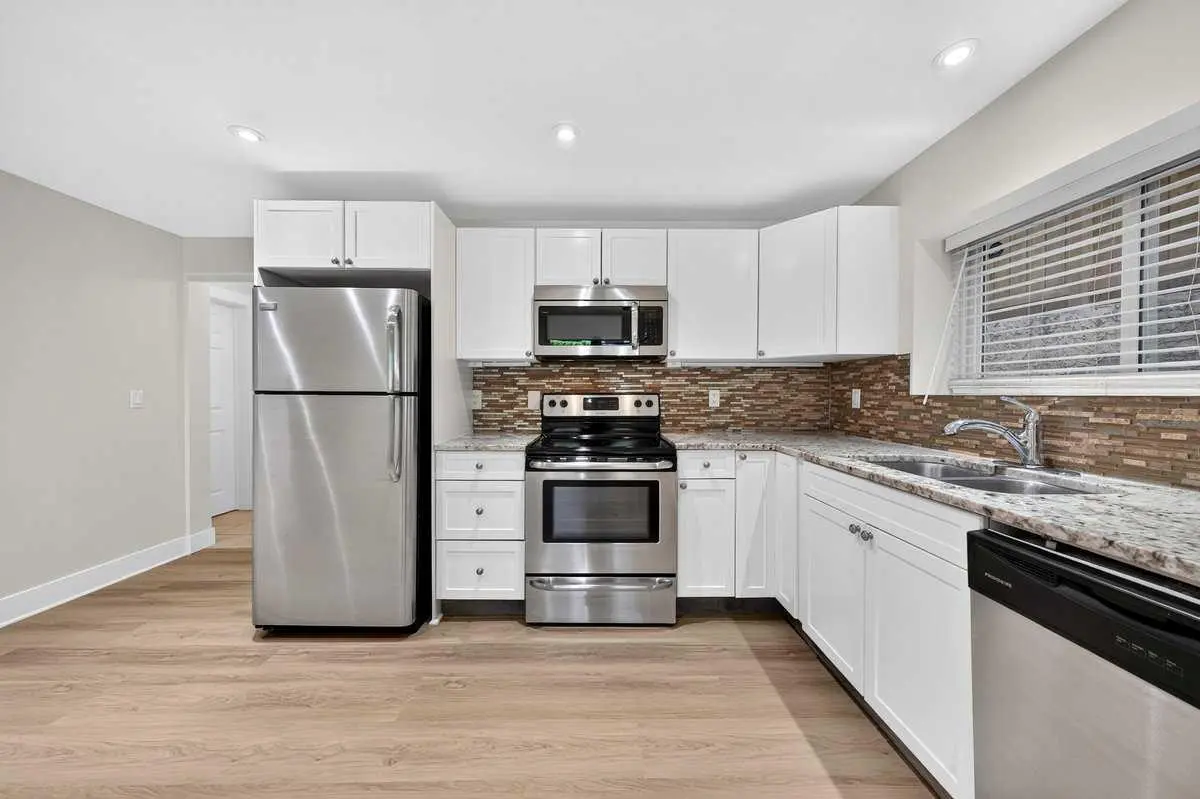
The modern kitchen features sleek cabinetry, quartz countertops, stainless steel appliances, and generous counter space, flowing seamlessly into the dining and living areas - perfect for everyday living or entertaining. The spacious bedroom is complemented by a full 4-piece bathroom, in-suite laundry, and a separate assigned storage locker for added convenience. Step outside onto your private balcony with a gas line for your BBQ and enjoy your own outdoor space all summer long.
Condo fees of just $274.11/month include heat, water, professional management, reserve fund contributions, snow removal, and more, while the annual HOA provides exclusive access to Auburn Bay's private lake, beach, clubhouse, parks, tennis courts, playgrounds, and year-round community activities.
Ideally located just minutes from the South Health Campus, Seton Urban District, YMCA, restaurants, shopping, schools, and major roadways, this home offers an unbeatable combination of lifestyle and value. Don't miss your opportunity to enjoy lake community living at an affordable price - book your private showing today!
Located on the second floor of Auburn Walk, this well-maintained 1-bedroom, 1-bathroom condo offers over 500 sq. ft. of thoughtfully designed living space with 9-foot ceilings, luxury vinyl plank flooring, and an open-concept layout.
The modern kitchen features sleek cabinetry, quartz countertops, stainless steel appliances, and generous counter space, flowing seamlessly into the dining and living areas - perfect for everyday living or entertaining. The spacious bedroom is complemented by a full 4-piece bathroom, in-suite laundry, and a separate assigned storage locker for added convenience. Step outside onto your private balcony with a gas line for your BBQ and enjoy your own outdoor space all summer long.
Condo fees of just $274.11/month include heat, water, professional management, reserve fund contributions, snow removal, and more, while the annual HOA provides exclusive access to Auburn Bay's private lake, beach, clubhouse, parks, tennis courts, playgrounds, and year-round community activities.
Ideally located just minutes from the South Health Campus, Seton Urban District, YMCA, restaurants, shopping, schools, and major roadways, this home offers an unbeatable combination of lifestyle and value. Don't miss your opportunity to enjoy lake community living at an affordable price - book your private showing today!
Features
- High Ceilings
- Open Floorplan
- Quartz Counters
- Balcony
- BBQ gas line
- Dishwasher
- Dryer
- Electric Range
- Microwave
- Range Hood
- Refrigerator
- Washer
- Vinyl Plank
- Baseboard
- None
- Off Street
- Composite Siding
- Mixed
- Wood Frame
- Clubhouse
- Fishing
- Lake
- Park
- Playground
- Schools Nearby
- Shopping Nearby
- Sidewalks
- Street Lights
- Tennis Court(s)
- Walking/Bike Paths
- Balcony(s)
- Single Level Unit
- Apartment-Single Level Unit
Essential Information
- MLS® #
- A2328319
- Property Type
- Residential
- Property Sub Type
- Apartment
- Style
- Apartment-Single Level Unit
- Levels
- Single Level Unit
- Year Built
- 2017
- Full Bathrooms
- 1
- Title
- Fee Simple
Community
- Community
- Auburn Bay
- District
- CAL Zone SE
- Postal Code
- T3M 2M2
- County
- Calgary
- Community Features
- Clubhouse, Fishing, Lake, Park, Playground, Schools Nearby, Shopping Nearby, Sidewalks, Street Lights, Tennis Court(s), Walking/Bike Paths
Services & Amenities
- Parking
- Off Street
- Heating
- Baseboard
Interior
- Flooring
- Vinyl Plank
- Interior Features
- High Ceilings, Open Floorplan, Quartz Counters
- Appliances
- Dishwasher, Dryer, Electric Range, Microwave, Range Hood, Refrigerator, Washer
- Laundry
- In Unit
- Rooms Above Grade
- 4
Exterior
- Exterior Features
- Balcony, BBQ gas line
- Patio / Porch
- Balcony(s)
- Construction
- Composite Siding, Mixed, Wood Frame
Additional Details
- Zoning
- DC
- Structure Type
- Low Rise (2-4 stories)
- Restrictions
- None Known
- Association Fee
- 274.11
- Association Fee Freq
- Monthly
Location
Mortgage estimate
Estimates only. Actual rates and payments may vary based on lender, credit, and property type.
Similar properties
Listed by Alex Sazanovich, CIR Realty · MLS® A2328319. Listing data provided by Pillar 9™. Information deemed reliable but not guaranteed.