
For SaleFor sale
203, 40 Livingston Parade NE
203, 40 Livingston Parade NE
$349,000
MLS® A2339354
2
Bedrooms
3
Bathrooms
1,213
Area (sqft)
2026
Year Built
1
Parking
Description
Ambrosia at ZEN Livingston – This stylish 2-bed, 2.5-bath home offers 1,210 sq.ft of energy-efficient living with triple-pane windows, enhanced insulation, and a solar rough-in for year-round comfort. The main floor features luxury vinyl plank flooring, knockdown ceilings with pot lights, and a bright open-concept living and dining area that flows into a fully fenced backyard—complete with landscaping, irrigation, and a BBQ gas line—perfect for families, pets, and added privacy. The modern kitchen showcases elegant WHITE ICE QUARTZ countertops, a sleek tile backsplash, and a 6-piece Whirlpool appliance package. Upstairs includes two spacious bedrooms with en suite bathrooms and convenient upper-floor laundry. Upgrades include black hardware, Cloud White shaker-style cabinets throughout, and durable Hardie Board siding, offering enhanced resistance to hail and fire. Heat pump included for added efficiency and comfort. QUICK POSSESSION AVAILABLE! Located just steps from the Livingston Hub—featuring a splash park, skating rink, sports courts, and more—this home offers an ideal blend of comfort and community living.
Features
- Bar
- Kitchen Island
- Low Flow Plumbing Fixtures
- Open Floorplan
- Pantry
- Quartz Counters
- Recessed Lighting
- Private Entrance
- Dishwasher
- Dryer
- Electric Range
- Microwave Hood Fan
- Refrigerator
- Washer
- Carpet
- Vinyl Plank
- Forced Air
- Natural Gas
- None
- Stall
- Asphalt Shingle
- Cement Fiber Board
- Wood Frame
- Back Yard
- Low Maintenance Landscape
- Street Lighting
- Airport/Runway
- Clubhouse
- Park
- Playground
- Schools Nearby
- Shopping Nearby
- Sidewalks
- Street Lights
- Two
- 2 Storey
- Poured Concrete
Essential Information
- MLS® #
- A2339354
- Property Type
- Residential
- Property Sub Type
- Row/Townhouse
- Style
- 2 Storey
- Levels
- Two
- Year Built
- 2026
- Full Bathrooms
- 2
- Half Bathrooms
- 1
- New Construction
- Yes
- Title
- Fee Simple
Community
- Community
- Livingston
- District
- CAL Zone N
- Postal Code
- T3P2K4
- County
- Calgary
- Community Features
- Airport/Runway, Clubhouse, Park, Playground, Schools Nearby, Shopping Nearby, Sidewalks, Street Lights
Services & Amenities
- Parking
- Stall
- Parking Spaces
- 1
- Heating
- Forced Air, Natural Gas
Interior
- Flooring
- Carpet, Vinyl Plank
- Interior Features
- Bar, Kitchen Island, Low Flow Plumbing Fixtures, Open Floorplan, Pantry, Quartz Counters, Recessed Lighting
- Appliances
- Dishwasher, Dryer, Electric Range, Microwave Hood Fan, Refrigerator, Washer
- Laundry
- Upper Level
- Rooms Above Grade
- 5
Exterior
- Lot Features
- Back Yard, Low Maintenance Landscape, Street Lighting
- Exterior Features
- Private Entrance
- Roof
- Asphalt Shingle
- Construction
- Cement Fiber Board, Wood Frame
- Foundation
- Poured Concrete
Additional Details
- Zoning
- DC
- Structure Type
- Five Plus
- Restrictions
- Easement Registered On Title, Restrictive Covenant, Utility Right Of Way
- Association Fee
- 247.00
- Association Fee Freq
- Monthly
Location
Mortgage estimate
Estimates only. Actual rates and payments may vary based on lender, credit, and property type.
Similar properties
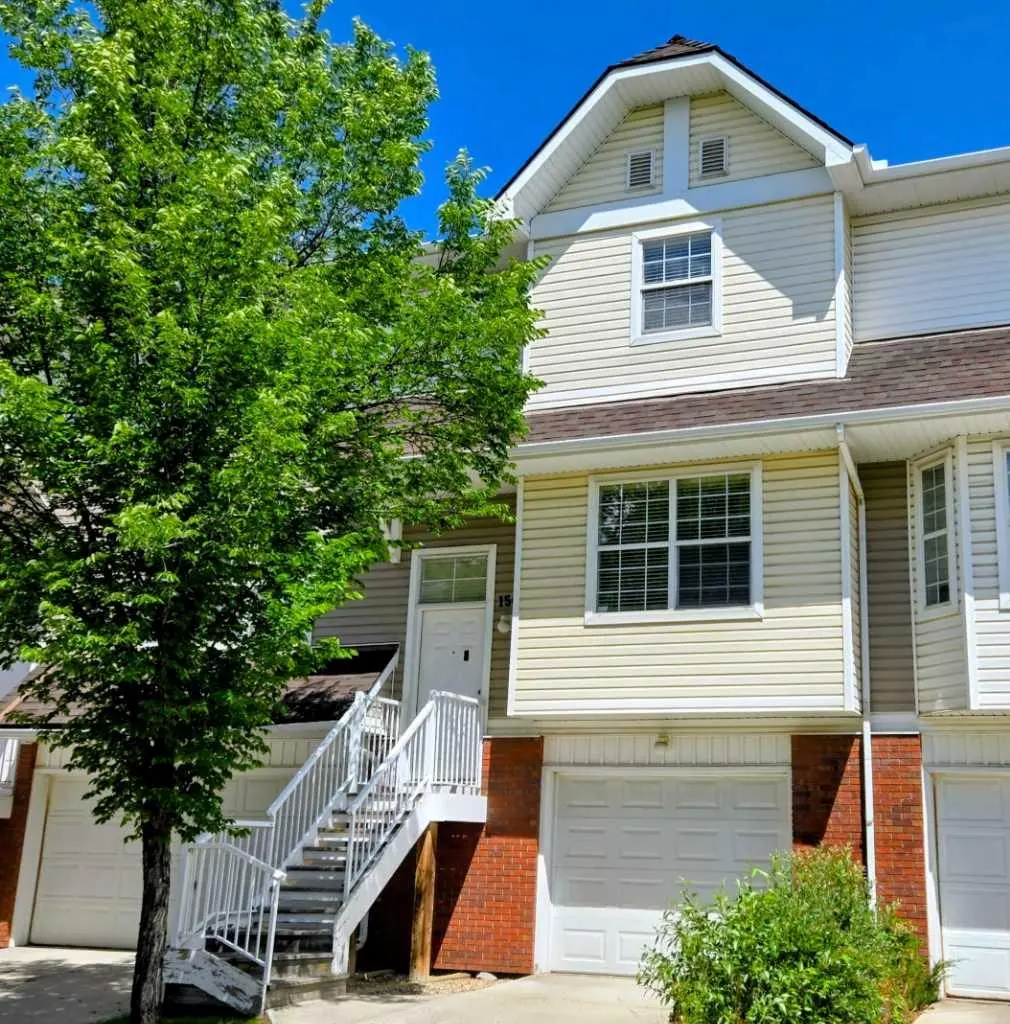
For SaleMLS®
$399,900
156 Tuscany Springs Gardens NW
156 Tuscany Springs Gardens NW
2
Beds
3
Baths
1374
sqft
View detailsRow/Townhouse

For SaleMLS®
$429,000
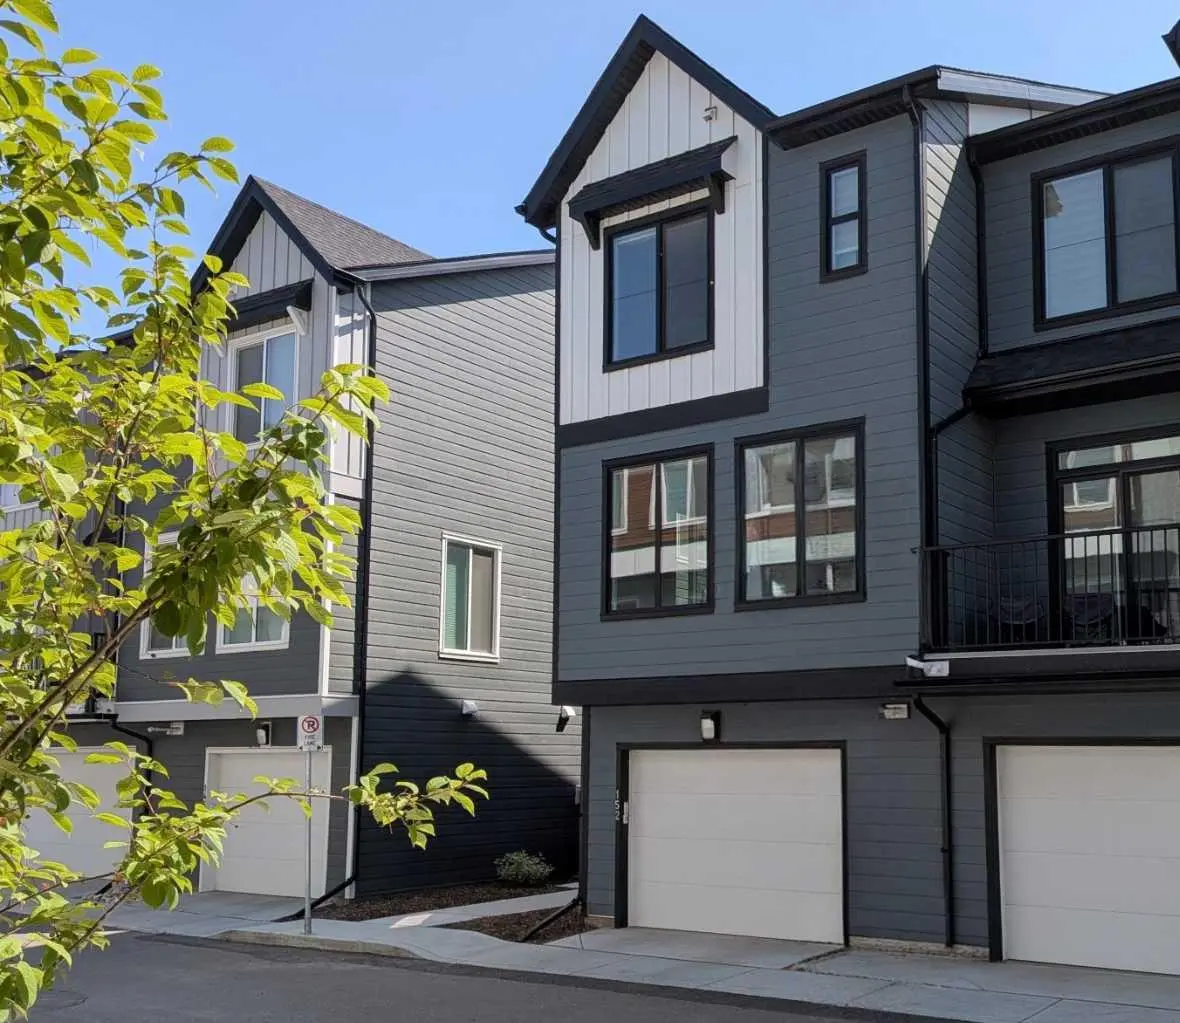
For SaleMLS®
$370,000
Listed by David Lofthaug, Bode Platform Inc. · MLS® A2339354. Listing data provided by Pillar 9™. Information deemed reliable but not guaranteed.