
For SaleFor sale
203, 8155 8 Avenue SW
203, 8155 8 Avenue SW
$769,900
MLS® A2318061
2
Bedrooms
3
Bathrooms
1,851
Area (sqft)
2024
Year Built
2
Parking
2
Garage
Description
Experience elevated living at District Towns, a collection of contemporary townhomes in Calgary’s vibrant West District. Thoughtfully designed with modern architecture, timeless interiors, and quality finishes, this 3-bedroom, 2.5-bathroom home offers a stylish balance of comfort, functionality, and everyday convenience.
Spanning three levels, the home offers a well-planned layout designed for modern living. The entry level provides a versatile flex space that can be used as a home office, fitness room, media space, or additional living area, along with direct access to the attached double heated garage.
The main living level is bright and open, with soaring ceilings, wide-plank flooring, and expansive windows that fill the space with natural light. At the heart of the home is a thoughtfully designed kitchen featuring full-height soft-close cabinetry, Quartz countertops, a gas range, integrated refrigerator, built-in microwave, and a generous built in pantry. A large central island provides plenty of workspace and creates a natural gathering point for family and guests. The open-concept living and dining areas offer plenty of room to relax and entertain.
Upstairs, three bedrooms provide comfortable and private spaces for the entire household. The spacious primary retreat features a walk-in closet and a beautifully appointed 4-piece ensuite with dual vanities, a tiled shower, and designer finishes. Two additional bedrooms provide flexibility for family, guests, and a full bathroom. Upper-floor laundry adds another layer of everyday convenience.
Located just steps from parks, pathways, shopping, cafés, restaurants, and everyday amenities, District Towns offers a connected, walkable lifestyle in one of Calgary’s most exciting communities. Built by TRUMAN with a focus on quality craftsmanship and thoughtful design, this is a home created for the way you live today. Live Better.
Spanning three levels, the home offers a well-planned layout designed for modern living. The entry level provides a versatile flex space that can be used as a home office, fitness room, media space, or additional living area, along with direct access to the attached double heated garage.
The main living level is bright and open, with soaring ceilings, wide-plank flooring, and expansive windows that fill the space with natural light. At the heart of the home is a thoughtfully designed kitchen featuring full-height soft-close cabinetry, Quartz countertops, a gas range, integrated refrigerator, built-in microwave, and a generous built in pantry. A large central island provides plenty of workspace and creates a natural gathering point for family and guests. The open-concept living and dining areas offer plenty of room to relax and entertain.
Upstairs, three bedrooms provide comfortable and private spaces for the entire household. The spacious primary retreat features a walk-in closet and a beautifully appointed 4-piece ensuite with dual vanities, a tiled shower, and designer finishes. Two additional bedrooms provide flexibility for family, guests, and a full bathroom. Upper-floor laundry adds another layer of everyday convenience.
Located just steps from parks, pathways, shopping, cafés, restaurants, and everyday amenities, District Towns offers a connected, walkable lifestyle in one of Calgary’s most exciting communities. Built by TRUMAN with a focus on quality craftsmanship and thoughtful design, this is a home created for the way you live today. Live Better.
Features
- See Remarks
- Other
- Dishwasher
- Gas Range
- Microwave
- Range Hood
- Refrigerator
- Washer/Dryer
- Window Coverings
- Ceramic Tile
- Vinyl Plank
- Forced Air
- None
- Rough-In
- Double Garage Attached
- Asphalt Shingle
- Brick
- Composite Siding
- Balcony(s)
- Three Or More
- Townhouse
- Poured Concrete
Essential Information
- MLS® #
- A2318061
- Property Type
- Residential
- Property Sub Type
- Row/Townhouse
- Style
- Townhouse
- Levels
- Three Or More
- Year Built
- 2024
- Full Bathrooms
- 2
- Half Bathrooms
- 1
- New Construction
- Yes
- Title
- Fee Simple
Community
- Community
- West Springs
- District
- CAL Zone W
- Postal Code
- T3H 6B1
- County
- Calgary
- Community Features
- Other
Services & Amenities
- Parking
- Double Garage Attached
- Parking Spaces
- 2
- Garage Spaces
- 2
- Heating
- Forced Air
- Cooling
- None, Rough-In
Interior
- Flooring
- Ceramic Tile, Vinyl Plank
- Interior Features
- See Remarks
- Appliances
- Dishwasher, Gas Range, Microwave, Range Hood, Refrigerator, Washer/Dryer, Window Coverings
- Fireplace
- Electric
- Laundry
- Upper Level
- Rooms Above Grade
- 6
Exterior
- Lot Features
- See Remarks
- Exterior Features
- Other
- Patio / Porch
- Balcony(s)
- Roof
- Asphalt Shingle
- Construction
- Brick, Composite Siding, See Remarks
- Foundation
- Poured Concrete
Additional Details
- Zoning
- M-G
- Structure Type
- Four Plex
- Restrictions
- None Known
- Association Fee
- 292.66
- Association Fee Freq
- Monthly
Location
Mortgage estimate
Estimates only. Actual rates and payments may vary based on lender, credit, and property type.
Similar properties
For SaleMLS®
$597,999
For SaleMLS®
$556,900
For SaleMLS®
$579,900
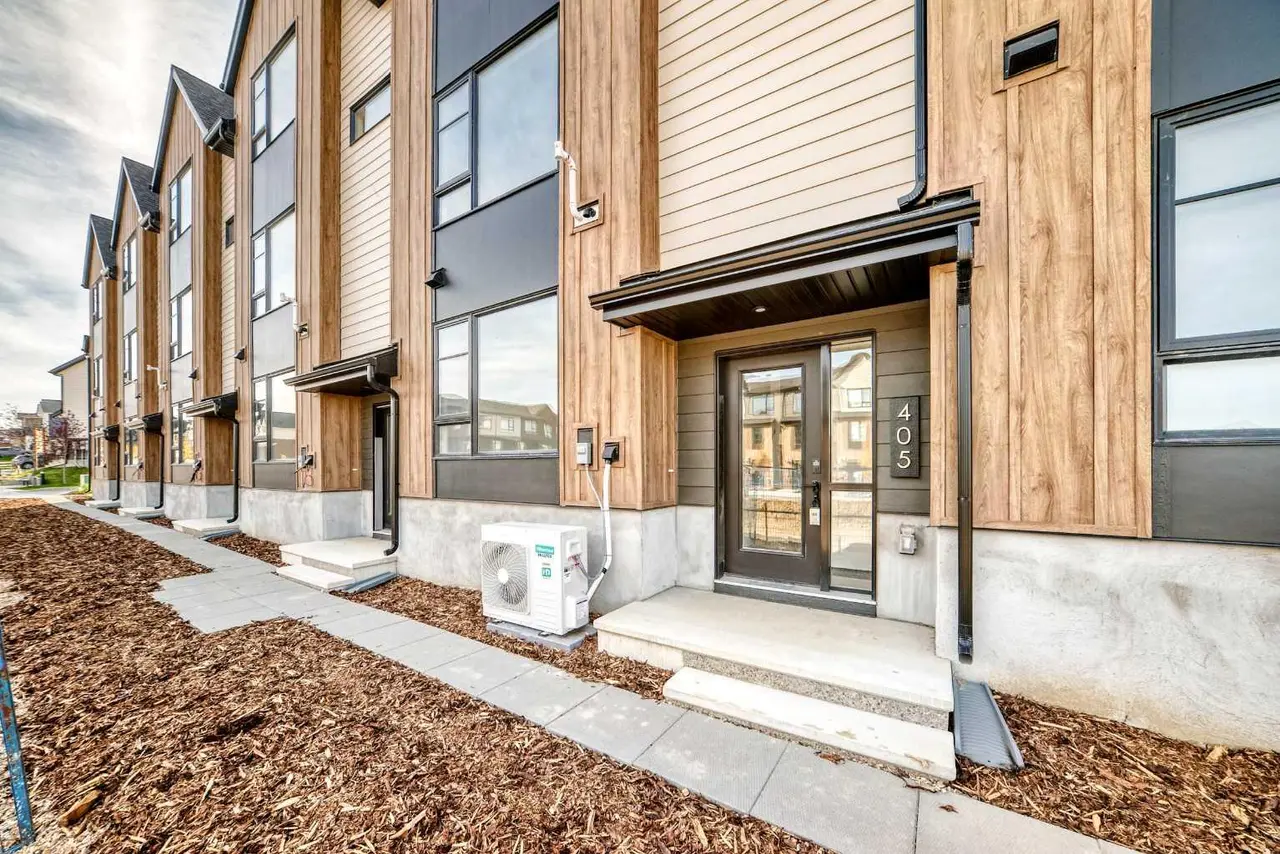
405, 199 Sage Hill Heights NW
405, 199 Sage Hill Heights NW
4
Beds
3
Baths
1819
sqft
View detailsRow/Townhouse
Listed by Oliver Trutina, RE/MAX First · MLS® A2318061. Listing data provided by Pillar 9™. Information deemed reliable but not guaranteed.