For SaleFor sale
2031 24 Avenue NE
2031 24 Avenue NE
$599,000
MLS® A2318449
5
Bedrooms
2
Bathrooms
1,626
Area (sqft)
1989
Year Built
4
Parking
2
Garage
Description
FULLY RENOVATED OPEN-CONCEPT 4 LEVEL SPLIT | DUAL KITCHENS & LAUNDRY | FULL WALK OUT WITH SEPERATE ENTRANCE |
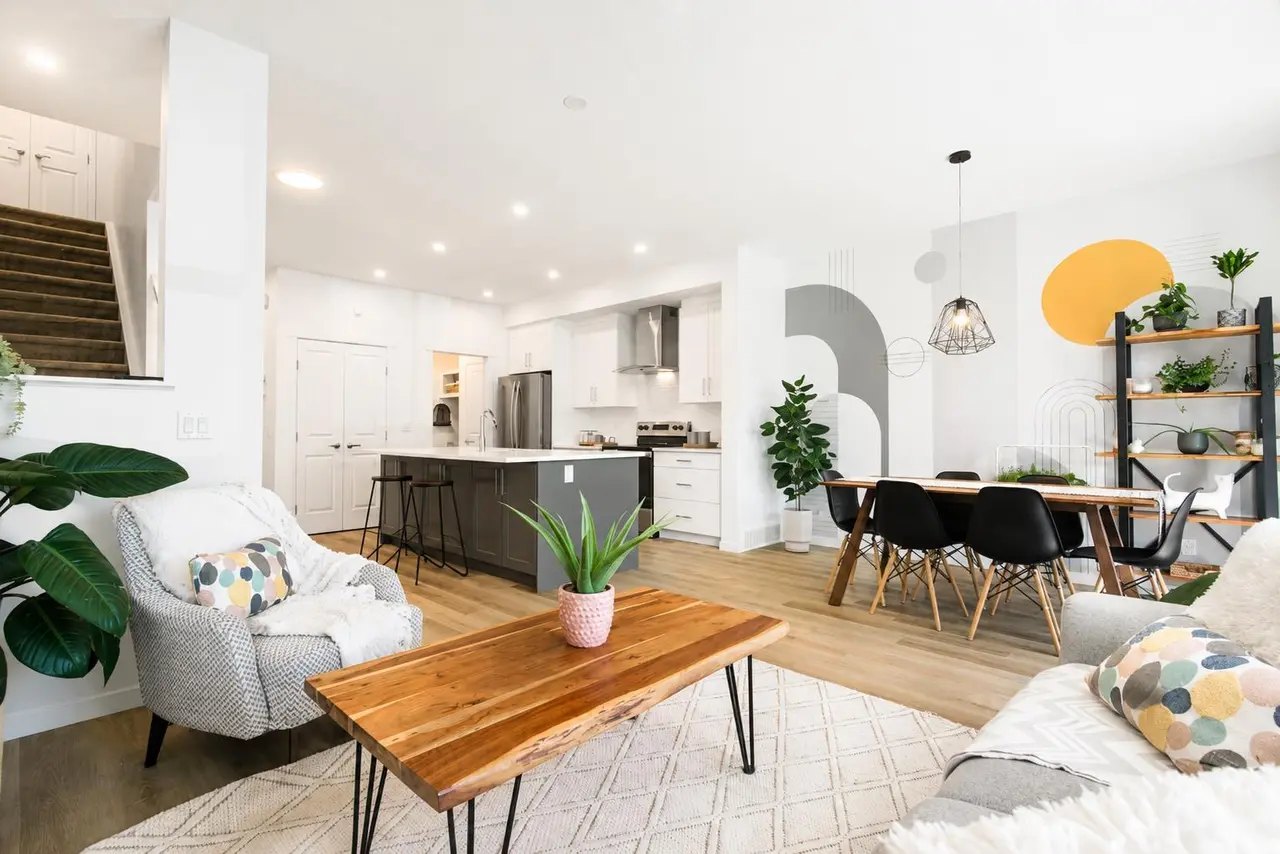
FACES GREENBELT | DOUBLE ATTACHED GARAGE| 1626 SqFt above grade, and almost 2200sqft of total living space - This 5 bedroom 2 Full bath home offers unmatched versatility with a fully developed walk-out lower level featuring a private entrance, its own brand-new kitchen, and a separate laundry—ideal for multi-generational families or a premium "mortgage helper." The main floor defines open-concept living with quartz countertops, Luxury vinyl plank flooring all through out, new custom cabinetry, and a designer fireplace accent wall. Enjoy total mechanical peace of mind with a NEW roof, NEW furnace, and NEW windows on main floor . a quiet backyard with patio. Centrally located with rapid access to Downtown and major routes—luxury, privacy, and function finally meet. book a showing.
FACES GREENBELT | DOUBLE ATTACHED GARAGE| 1626 SqFt above grade, and almost 2200sqft of total living space - This 5 bedroom 2 Full bath home offers unmatched versatility with a fully developed walk-out lower level featuring a private entrance, its own brand-new kitchen, and a separate laundry—ideal for multi-generational families or a premium "mortgage helper." The main floor defines open-concept living with quartz countertops, Luxury vinyl plank flooring all through out, new custom cabinetry, and a designer fireplace accent wall. Enjoy total mechanical peace of mind with a NEW roof, NEW furnace, and NEW windows on main floor . a quiet backyard with patio. Centrally located with rapid access to Downtown and major routes—luxury, privacy, and function finally meet. book a showing.
Features
- Closet Organizers
- High Ceilings
- Pantry
- Recessed Lighting
- See Remarks
- Separate Entrance
- Stone Counters
- Awning(s)
- Private Yard
- Dishwasher
- Dryer
- Garage Control(s)
- Microwave Hood Fan
- Range
- Refrigerator
- Washer
- Tile
- Vinyl
- Forced Air
- Natural Gas
- None
- Double Garage Attached
Essential Information
- MLS® #
- A2318449
- Property Type
- Residential
- Property Sub Type
- Detached
- Style
- 4 Level Split
- Levels
- 4 Level Split
- Year Built
- 1989
- Full Bathrooms
- 2
- Days on Market
- 33
- Title
- Fee Simple
Community
- Community
- Vista Heights
- District
- CAL Zone NE
- Postal Code
- t2e8h4
- County
- Calgary
Services & Amenities
Location
Mortgage estimate
Estimates only. Actual rates and payments may vary based on lender, credit, and property type.
Similar properties
Listed by Zia Tajik, URBAN-REALTY.ca · MLS® A2318449. Listing data provided by Pillar 9™. Information deemed reliable but not guaranteed.