
For SaleFor sale
206 Cranbrook Square SE
206 Cranbrook Square SE
$529,900
MLS® A2299982
3
Bedrooms
4
Bathrooms
1,432
Area (sqft)
2020
Year Built
1
Parking
1
Garage
Description
Welcome to this spacious townhome, offering over 1600 square feet of living space! Featuring two master suites (both with walk-in closets!), each offering breath taking views of the lush green space behind the property. With no neighbours behind, you will enjoy a private backyard where wildlife will occasionally wander by! The perfect spot to enjoy your morning coffee or evening quiet time. The finished basement provides many options! An extra living space, a home office, or even a guest suite could be enjoyed! The main level hosts the dining area & kitchen overlook the separate living room, that also has views of the green space! The home has AIR CONDITIONING as well! Enjoy your new home with comfort and ease. A rare opportunity in a desired neighbourhood. Schools, parks, and many amenities are located minutes away. Don't miss your chance to call this home yours! An excellent opportunity for investors or a first time home owner!
Features
- Breakfast Bar
- No Animal Home
- No Smoking Home
- Pantry
- Quartz Counters
- Walk-In Closet(s)
- Private Yard
- Bar Fridge
- Central Air Conditioner
- Dishwasher
- Electric Stove
- Garage Control(s)
- Garburator
- Microwave Hood Fan
- Refrigerator
- Washer/Dryer
- Carpet
- Vinyl Plank
- Forced Air
- Natural Gas
- Central Air
- Garage Door Opener
- Single Garage Attached
- Asphalt Shingle
- Vinyl Siding
- Backs on to Park/Green Space
- No Neighbours Behind
- Street Lighting
- Park
- Playground
- Schools Nearby
- Shopping Nearby
- Full
- Fenced
- Deck
- Three Or More
- 3 (or more) Storey
- Poured Concrete
Essential Information
- MLS® #
- A2299982
- Property Type
- Residential
- Property Sub Type
- Row/Townhouse
- Style
- 3 (or more) Storey
- Levels
- Three Or More
- Year Built
- 2020
- Full Bathrooms
- 2
- Half Bathrooms
- 2
- Days on Market
- 74
- Title
- Fee Simple
Community
- Community
- Cranston
- District
- CAL Zone SE
- Postal Code
- T3M3E3
- County
- Calgary
- Community Features
- Park, Playground, Schools Nearby, Shopping Nearby
Services & Amenities
- Parking
- Garage Door Opener, Single Garage Attached
- Parking Spaces
- 1
- Garage Spaces
- 1
- Heating
- Forced Air, Natural Gas
- Cooling
- Central Air
Interior
- Flooring
- Carpet, Vinyl Plank
- Interior Features
- Breakfast Bar, No Animal Home, No Smoking Home, Pantry, Quartz Counters, Walk-In Closet(s)
- Appliances
- Bar Fridge, Central Air Conditioner, Dishwasher, Electric Stove, Garage Control(s), Garburator, Microwave Hood Fan, Refrigerator, Washer/Dryer
- Basement
- Full
- Basement Development
- Finished
- Laundry
- Upper Level
- Rooms Above Grade
- 5
Exterior
- Lot Features
- Backs on to Park/Green Space, No Neighbours Behind, Street Lighting
- Exterior Features
- Private Yard
- Patio / Porch
- Deck
- Roof
- Asphalt Shingle
- Construction
- Vinyl Siding
- Foundation
- Poured Concrete
- Fencing
- Fenced
Additional Details
- Zoning
- M-1
- Structure Type
- Five Plus
- Restrictions
- Pet Restrictions or Board approval Required
- Inclusions
- Refrigerator, stove, washer, dryer, microwave hood fan, air condtioner, curtain rods and covering, garage door opener and 2 remotes
- Association Fee
- 352.00
- Association Fee Freq
- Monthly
Location
Mortgage estimate
Estimates only. Actual rates and payments may vary based on lender, credit, and property type.
Similar properties
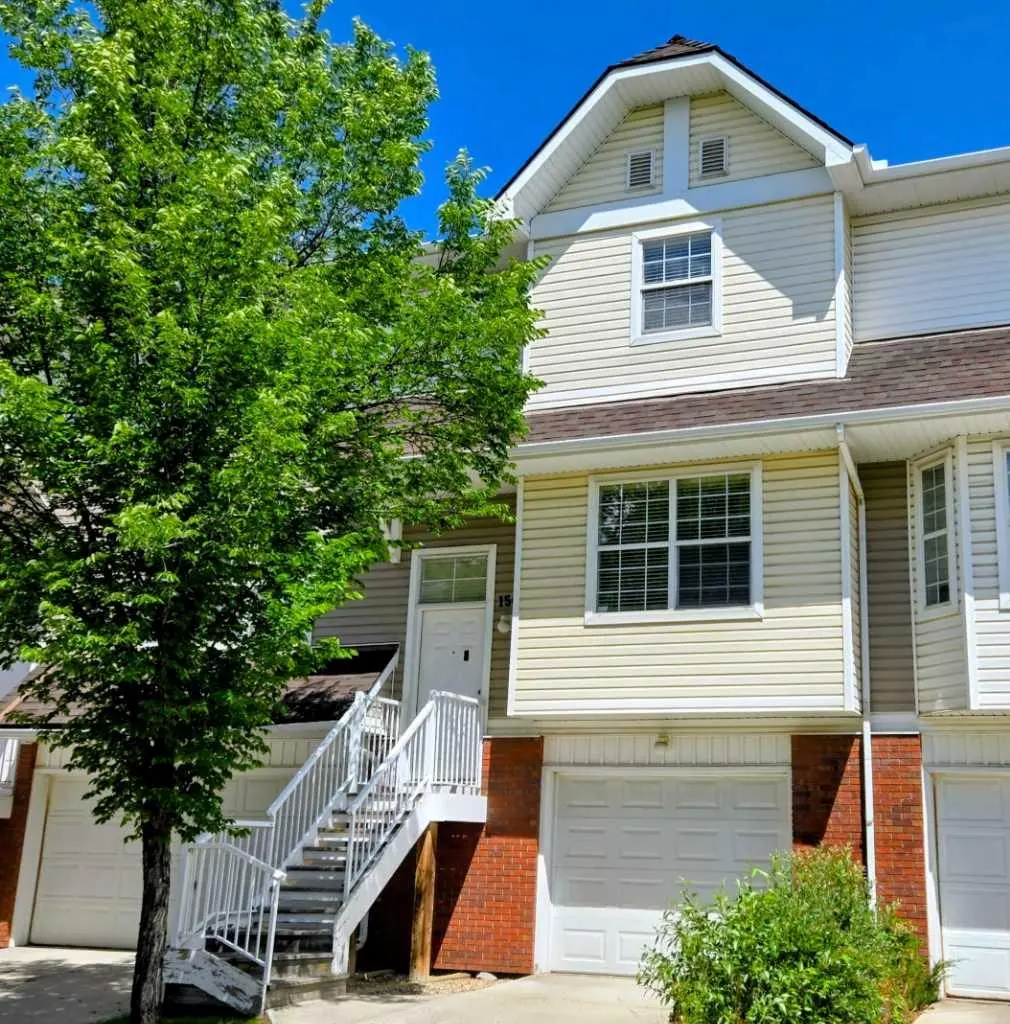
For SaleMLS®
$399,900
156 Tuscany Springs Gardens NW
156 Tuscany Springs Gardens NW
2
Beds
3
Baths
1374
sqft
View detailsRow/Townhouse

For SaleMLS®
$429,000
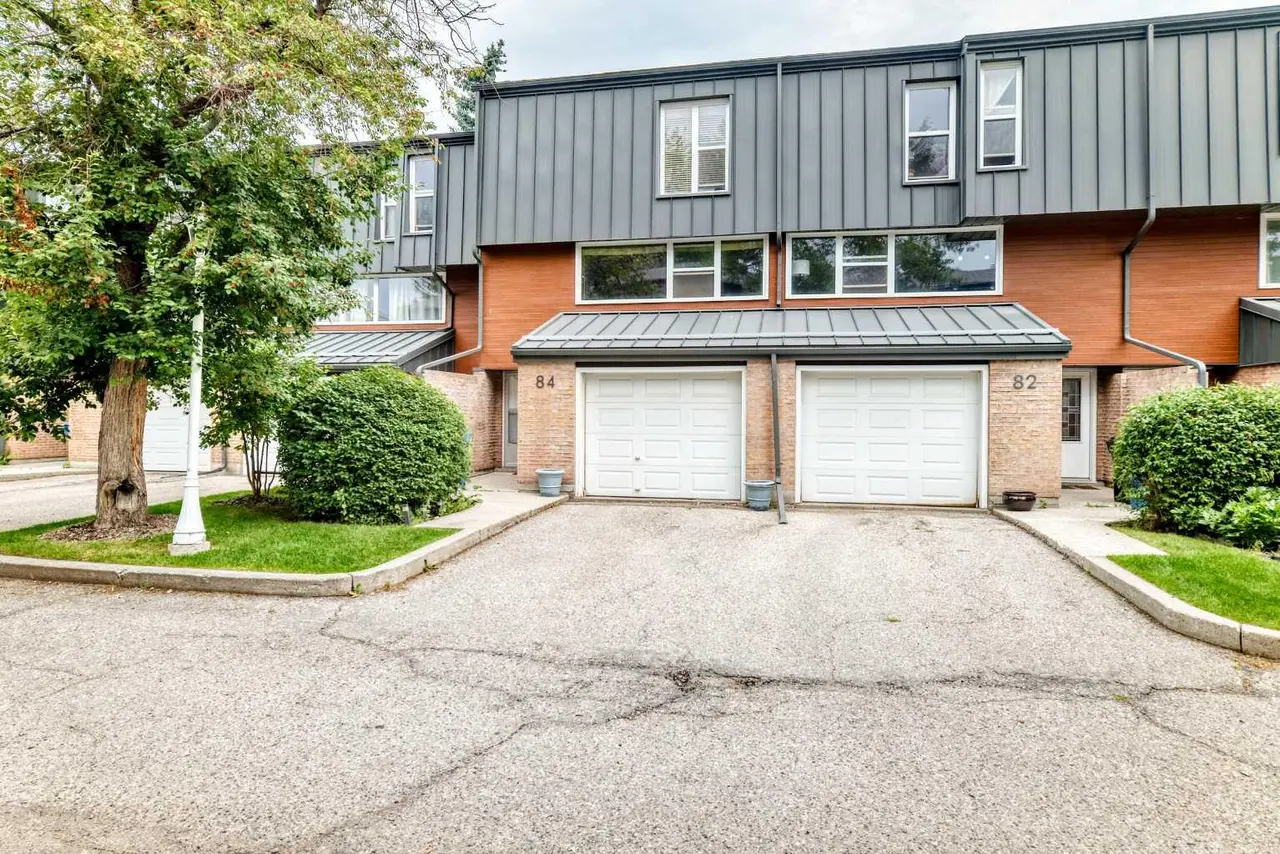
For SaleMLS®
$475,000
Listed by Jen Cummings, First Place Realty · MLS® A2299982. Listing data provided by Pillar 9™. Information deemed reliable but not guaranteed.