
For SaleFor sale
206 Legacy Glen Court SE
206 Legacy Glen Court SE
$589,900
MLS® A2338473
4
Bedrooms
3
Bathrooms
1,707
Area (sqft)
2023
Year Built
2
Parking
2,800
Lot Size
Description
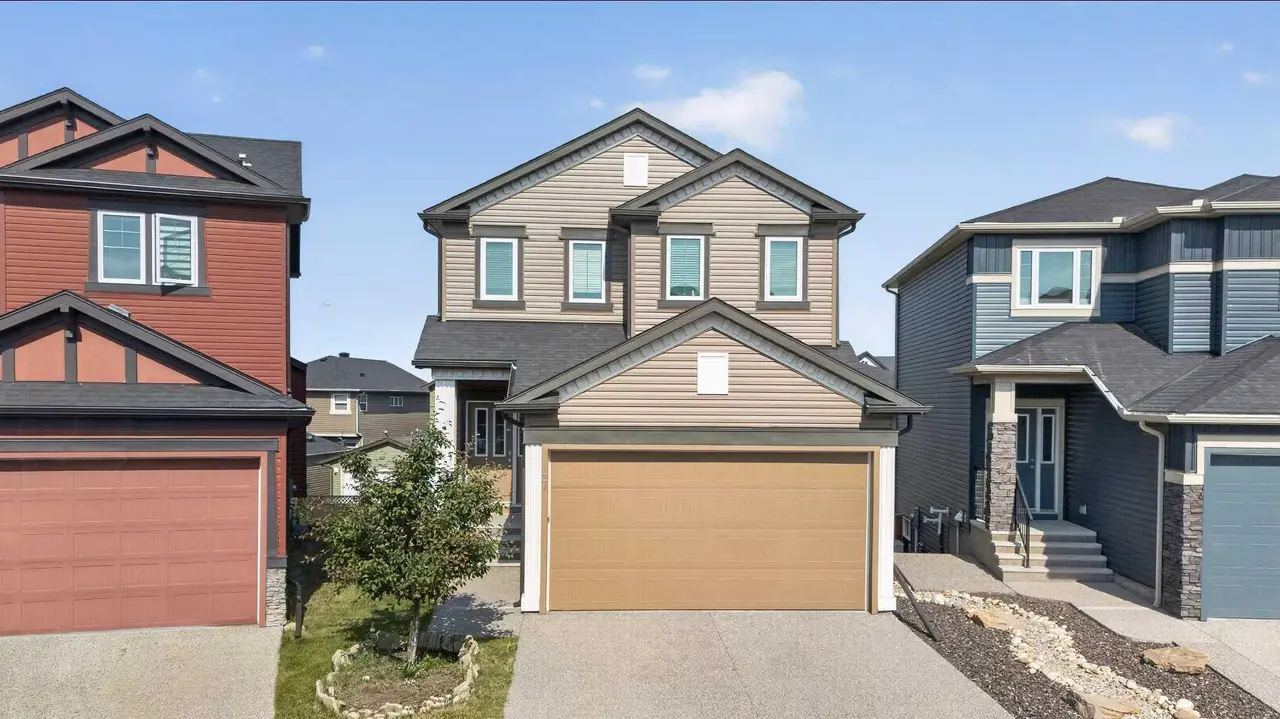
## Central A/C | Main Floor Bed & Bath | Separate Side Entrance | Fully Fenced Yard ## Beautifully maintained 4-bedroom, 1,700 sq. ft. home in the desirable community of Legacy, offering a spacious open-concept floor plan with abundant natural light from large windows. The main floor features a full bedroom and 4-piece bathroom, along with a bright living area, dining space, modern kitchen, and pantry—perfect for families or guests. Upstairs offers three additional bedrooms, including a spacious primary bedroom with a 4-piece ensuite. The home also features central air conditioning and a separate side entrance to the basement, providing excellent future development potential. The property is fully fenced and landscaped, offering a private outdoor space for relaxation and entertaining. A fantastic family home in a sought-after community!
Features
- High Ceilings
- Kitchen Island
- Open Floorplan
- Pantry
- Quartz Counters
- Other
- Private Yard
- Dishwasher
- Electric Stove
- Microwave
- Refrigerator
- Washer/Dryer
- Carpet
- Ceramic Tile
- Vinyl
- Forced Air
- Natural Gas
- Central Air
- Parking Pad
- Asphalt Shingle
- Concrete
- Stone
- Vinyl Siding
- Wood Frame
- Back Lane
- Park
- Playground
- Pond
- Schools Nearby
- Shopping Nearby
- Sidewalks
- Street Lights
- Walking/Bike Paths
- Full
- Fenced
- Front Porch
- Two
- 2 Storey
- Poured Concrete
Essential Information
- MLS® #
- A2338473
- Property Type
- Residential
- Property Sub Type
- Detached
- Style
- 2 Storey
- Levels
- Two
- Year Built
- 2023
- Full Bathrooms
- 3
- Title
- Fee Simple
Community
- Community
- Legacy
- District
- CAL Zone S
- Postal Code
- T2X5J3
- County
- Calgary
- Community Features
- Park, Playground, Pond, Schools Nearby, Shopping Nearby, Sidewalks, Street Lights, Walking/Bike Paths
Services & Amenities
- Parking
- Parking Pad
- Parking Spaces
- 2
- Heating
- Forced Air, Natural Gas
- Cooling
- Central Air
Interior
- Flooring
- Carpet, Ceramic Tile, Vinyl
- Interior Features
- High Ceilings, Kitchen Island, Open Floorplan, Pantry, Quartz Counters
- Appliances
- Dishwasher, Electric Stove, Microwave, Refrigerator, Washer/Dryer
- Basement
- Full
- Basement Development
- Unfinished
- Laundry
- Laundry Room
- Rooms Above Grade
- 7
Exterior
- Lot Features
- Back Lane
- Lot Size (sqft)
- 2800
- Frontage
- 7.76M 25`6"
- Exterior Features
- Other, Private Yard
- Patio / Porch
- Front Porch
- Roof
- Asphalt Shingle
- Construction
- Concrete, Stone, Vinyl Siding, Wood Frame
- Foundation
- Poured Concrete
- Fencing
- Fenced
Additional Details
- Zoning
- R-G
- Structure Type
- House
- Restrictions
- None Known
Location
Mortgage estimate
Estimates only. Actual rates and payments may vary based on lender, credit, and property type.
Similar properties
Listed by Manan Shah, Greater Calgary Real Estate · MLS® A2338473. Listing data provided by Pillar 9™. Information deemed reliable but not guaranteed.