For SaleFor sale
207, 414 Meredith Road NE
207, 414 Meredith Road NE
$399,999
MLS® A2306305
2
Bedrooms
2
Bathrooms
968
Area (sqft)
2007
Year Built
1
Parking
4
Stories
Description
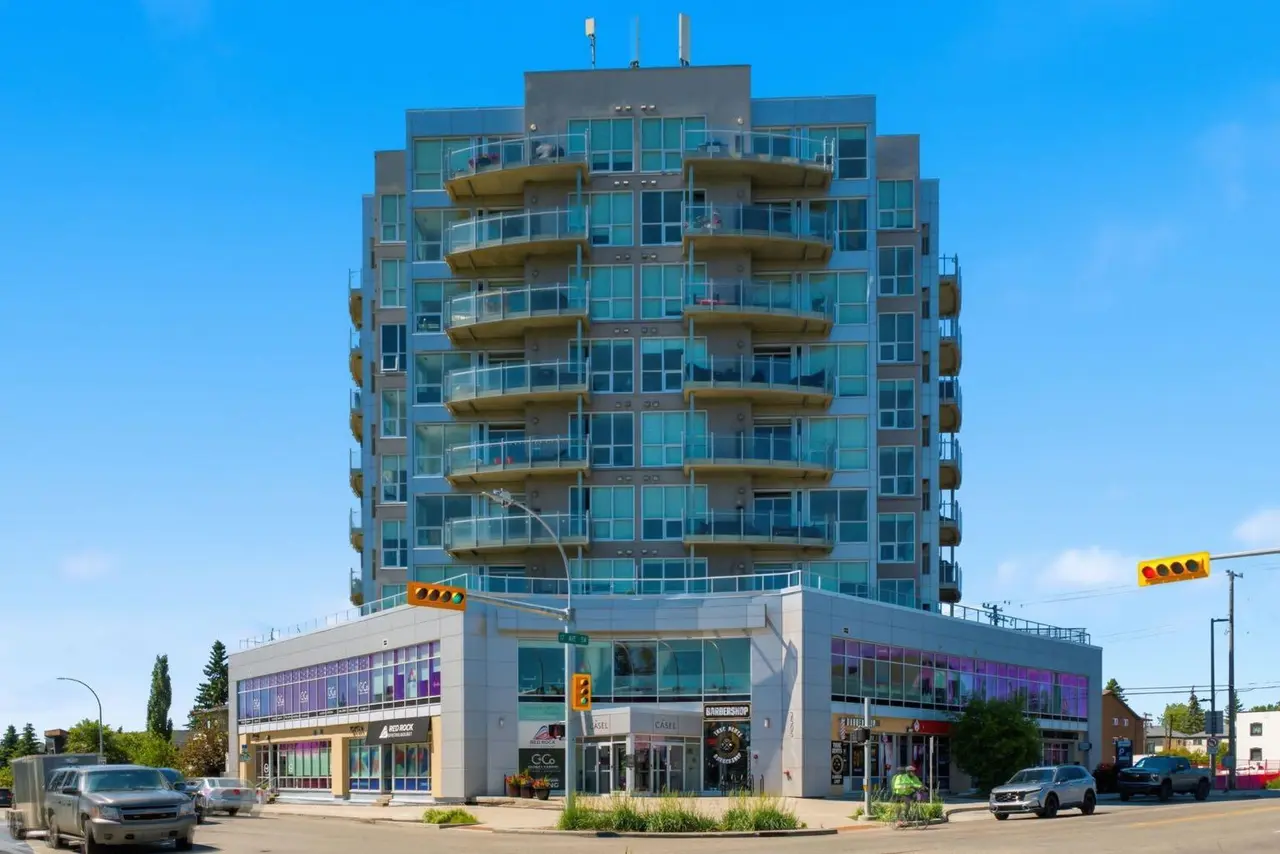
Welcome to this beautifully updated and move-in ready inner-city condo, perfectly positioned on a quiet street just minutes from Bridgeland, East Village, and The Core. Enjoy the best of urban living by being close to downtown amenities, yet tucked away from the hustle and bustle.
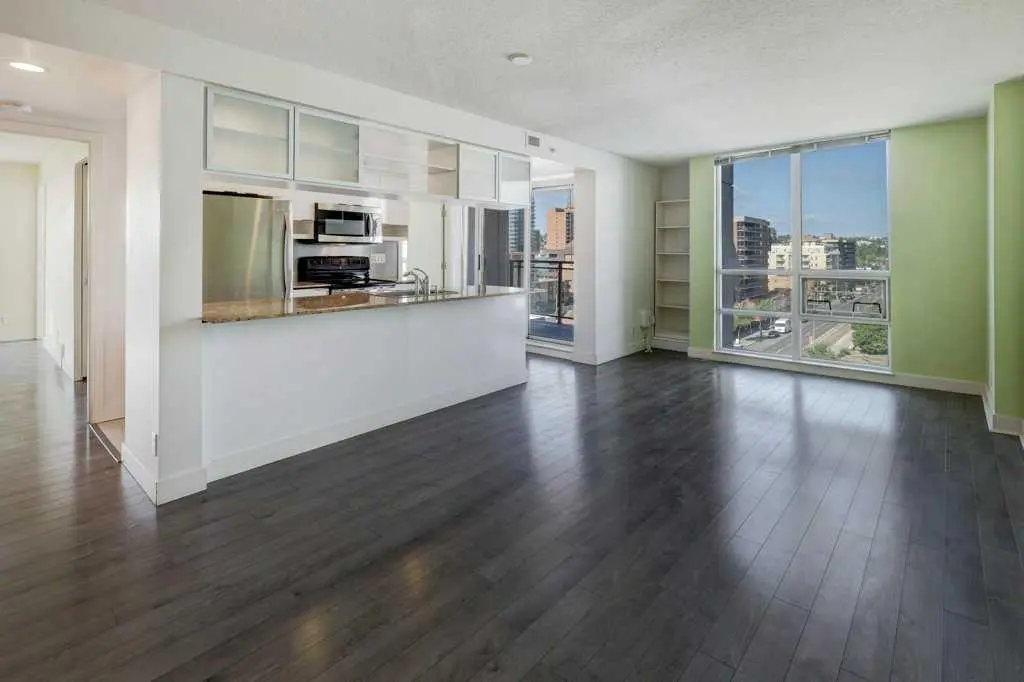
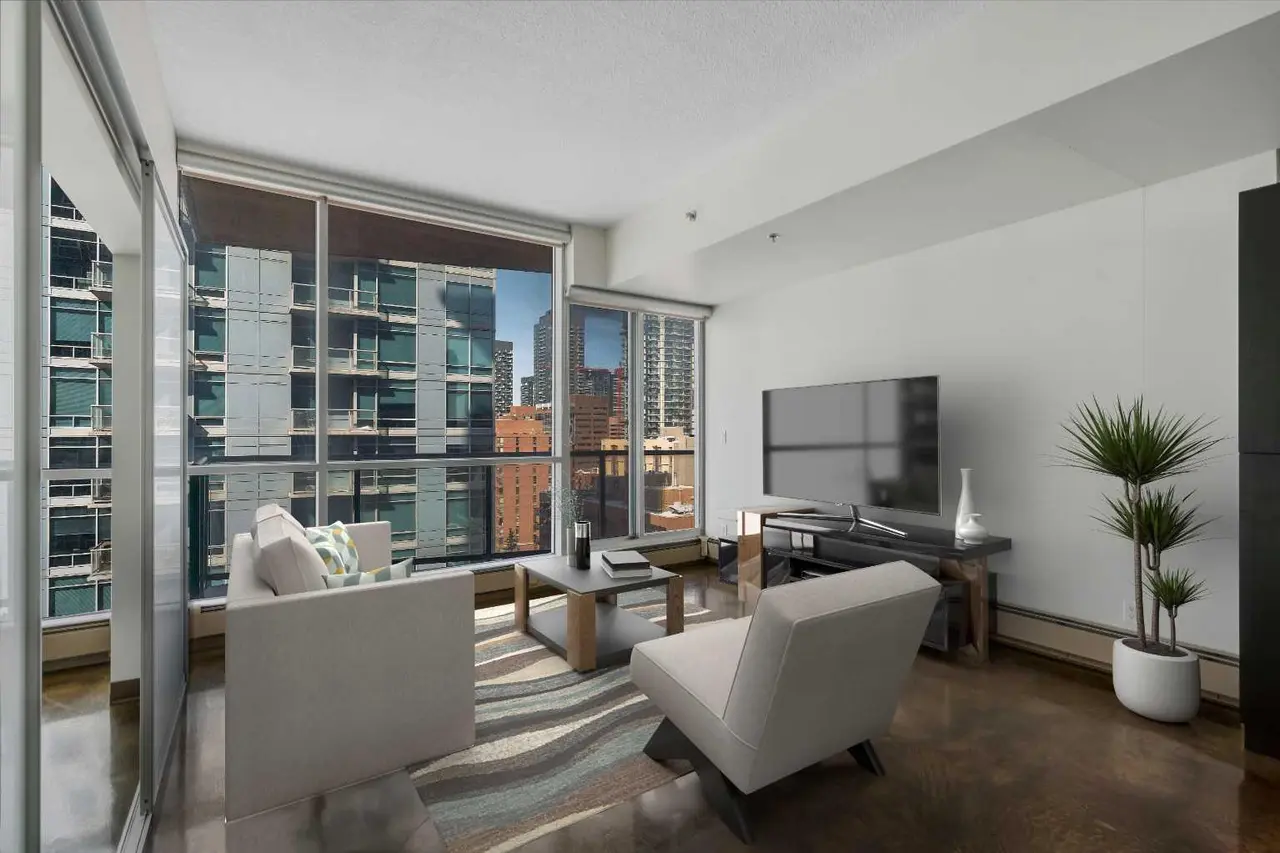
Inside, the open floor plan offers a bright and inviting space great for entertaining family and guests. The modernized kitchen features stainless-steel appliances, sleek cabinetry, and a large quartz island with breakfast bar seating perfect for cooking, dining, and gathering. The spacious living and dining areas flow into a private patio complete with a gas hookup, and a quiet view. Down the hall, a thoughtfully updated laundry area includes built-in shelving for excellent additional storage. Both bedrooms feature durable vinyl plank flooring and custom closet shelving, reflecting the home’s fresh, contemporary updates throughout. The bonus room adds flexibility, functioning as a home office or guest space with a convenient Murphy bed. The primary bedroom offers a 3-piece ensuite, highlighted by a finished shower and sleek vanity. Additional features include a secure and heated underground parking stall, along with bicycle storage. Don't miss your chance to see this home for yourself!
Inside, the open floor plan offers a bright and inviting space great for entertaining family and guests. The modernized kitchen features stainless-steel appliances, sleek cabinetry, and a large quartz island with breakfast bar seating perfect for cooking, dining, and gathering. The spacious living and dining areas flow into a private patio complete with a gas hookup, and a quiet view. Down the hall, a thoughtfully updated laundry area includes built-in shelving for excellent additional storage. Both bedrooms feature durable vinyl plank flooring and custom closet shelving, reflecting the home’s fresh, contemporary updates throughout. The bonus room adds flexibility, functioning as a home office or guest space with a convenient Murphy bed. The primary bedroom offers a 3-piece ensuite, highlighted by a finished shower and sleek vanity. Additional features include a secure and heated underground parking stall, along with bicycle storage. Don't miss your chance to see this home for yourself!
Features
- Kitchen Island
- Open Floorplan
- Quartz Counters
- See Remarks
- Balcony
- Dishwasher
- Electric Oven
- Garage Control(s)
- Microwave Hood Fan
- Refrigerator
- Washer/Dryer Stacked
- Window Coverings
- Hardwood
- Tile
- Vinyl Plank
- Boiler
- None
- Assigned
- Heated Garage
- Parkade
- Stall
- Underground
Essential Information
- MLS® #
- A2306305
- Property Type
- Residential
- Property Sub Type
- Apartment
- Style
- Apartment-Single Level Unit
- Levels
- Single Level Unit
- Year Built
- 2007
- Full Bathrooms
- 2
- Days on Market
- 56
- Title
- Fee Simple
Community
- Community
- Crescent Heights
- District
- CAL Zone CC
- Postal Code
- T2E 5A6
- County
- Calgary
- Community Features
Location
Mortgage estimate
Estimates only. Actual rates and payments may vary based on lender, credit, and property type.
Similar properties
Listed by Tavin Todd, Royal LePage Benchmark · MLS® A2306305. Listing data provided by Pillar 9™. Information deemed reliable but not guaranteed.