For SaleFor sale
208, 255 Les Jardins Park SE
208, 255 Les Jardins Park SE
$374,999
MLS® A2317864
2
Bedrooms
2
Bathrooms
892
Area (sqft)
2021
Year Built
1
Parking
4
Stories
Description
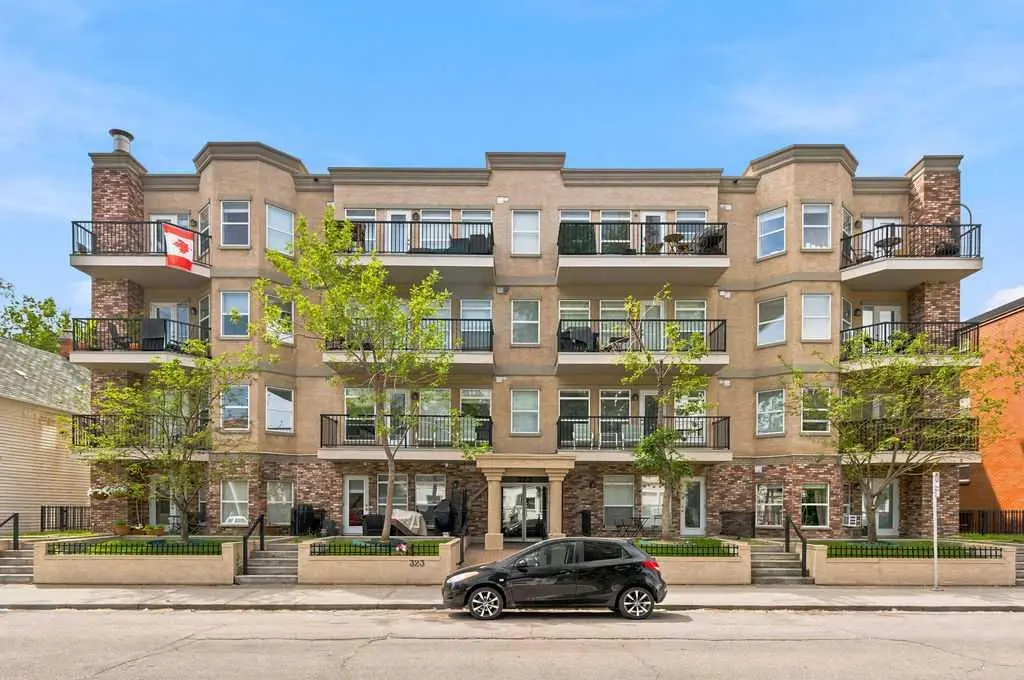
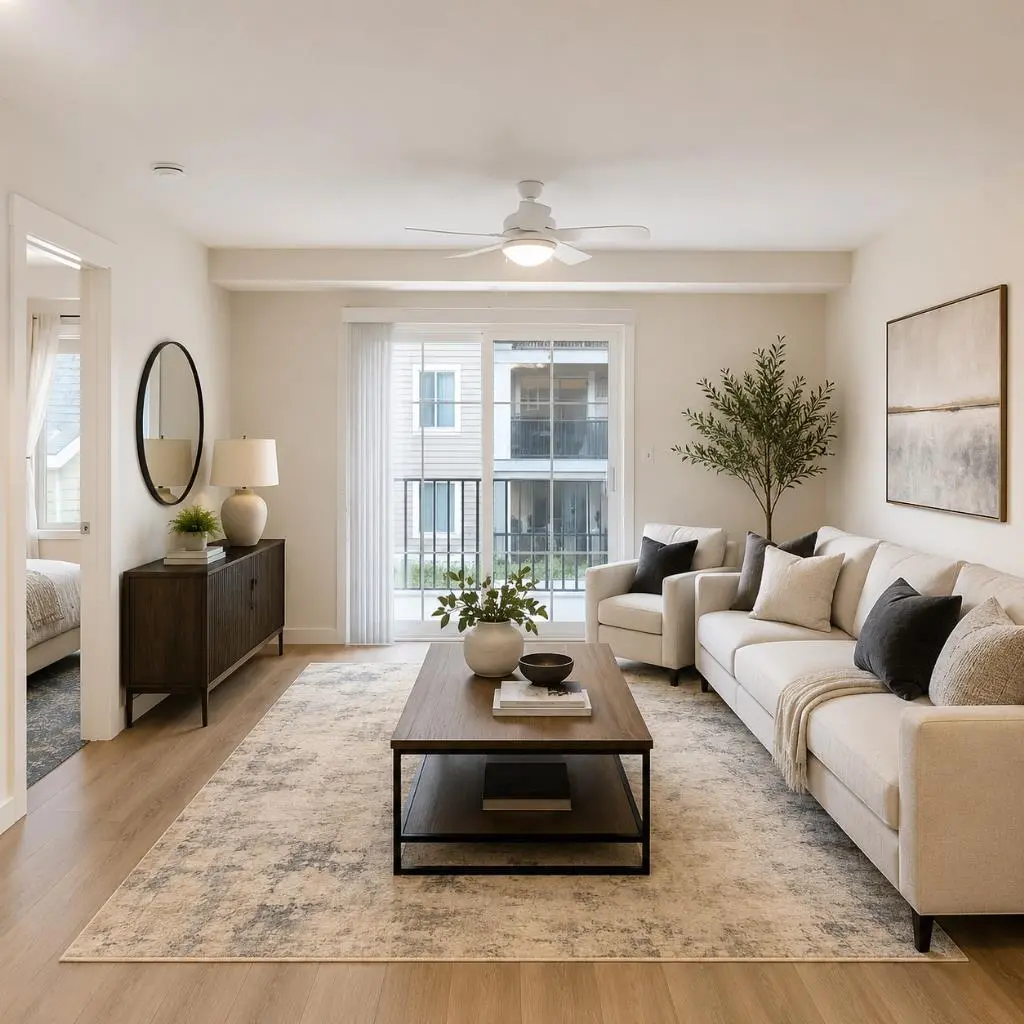
Welcome to this beautifully upgraded second floor unit in Les Jardins by Jayman BUILT, offering the perfect balance of comfort, style and convenience. This popular California split layout features a bright, open concept design with spacious living areas and thoughtfully curated finishes throughout.
Step outside to your impressive 8 x 21 ft private balcony - a rare outdoor space that’s perfect for relaxing, entertaining, or enjoying summer evenings.
Inside the kitchen is both stylish and functional, complete with quartz countertops, stainless steel Whirlpool appliances and a modern, cohesive color palette. Custom built shelving integrated into the cabinetry adds both character and practical storage. The living room is enhanced by a custom feature wall, creating a warm and elevated focal point.
The primary bedroom offers a generous layout with a walk through closet leading into a sleek 3 piece ensuite. The second bedroom is versatile - ideal for guests, a home office, or both - while the main bathroom features a full tub and shower.
This unit is loaded with extras, including in suite laundry, central air conditioning, high end finishes and smart home features such as Kasa light switches, a Weiser smart lock and an Ecobee thermostat. You’ll also enjoy the added convenience of a dedicated storage unit and a parking stall ideally located right by the front entrance.
Residents of Les Jardins have access to exceptional amenities, including a state of the art fitness centre, bike storage, secure entry with CCTV, inviting common spaces and a beautifully landscaped 2 acre park inspired by the gardens of France. The complex is very pet friendly and features a fenced in dog park right out front, with the added benefit of being located near the future Green Line.
Located near Quarry Park and Douglas Glen, you’re surrounded by shopping, dining, schools, and scenic pathways leading to the Bow River and Fish Creek Provincial Park. With quick access to Deerfoot and Glenmore Trail, downtown Calgary is just a 20 minute drive.
If you’re looking for a move in ready home with standout upgrades and an unbeatable location, this one checks all the boxes!
Step outside to your impressive 8 x 21 ft private balcony - a rare outdoor space that’s perfect for relaxing, entertaining, or enjoying summer evenings.
Inside the kitchen is both stylish and functional, complete with quartz countertops, stainless steel Whirlpool appliances and a modern, cohesive color palette. Custom built shelving integrated into the cabinetry adds both character and practical storage. The living room is enhanced by a custom feature wall, creating a warm and elevated focal point.
The primary bedroom offers a generous layout with a walk through closet leading into a sleek 3 piece ensuite. The second bedroom is versatile - ideal for guests, a home office, or both - while the main bathroom features a full tub and shower.
This unit is loaded with extras, including in suite laundry, central air conditioning, high end finishes and smart home features such as Kasa light switches, a Weiser smart lock and an Ecobee thermostat. You’ll also enjoy the added convenience of a dedicated storage unit and a parking stall ideally located right by the front entrance.
Residents of Les Jardins have access to exceptional amenities, including a state of the art fitness centre, bike storage, secure entry with CCTV, inviting common spaces and a beautifully landscaped 2 acre park inspired by the gardens of France. The complex is very pet friendly and features a fenced in dog park right out front, with the added benefit of being located near the future Green Line.
Located near Quarry Park and Douglas Glen, you’re surrounded by shopping, dining, schools, and scenic pathways leading to the Bow River and Fish Creek Provincial Park. With quick access to Deerfoot and Glenmore Trail, downtown Calgary is just a 20 minute drive.
If you’re looking for a move in ready home with standout upgrades and an unbeatable location, this one checks all the boxes!
Features
- Open Floorplan
- Quartz Counters
- Smart Home
- Walk-In Closet(s)
- Balcony
- BBQ gas line
- Dog Run
- Dishwasher
- Dryer
- Electric Range
- Microwave Hood Fan
- Refrigerator
- Washer
- Window Coverings
- Carpet
- Vinyl Plank
- Forced Air
- Central Air
- Paved
- Plug-In
- Stall
- Cement Fiber Board
Essential Information
- MLS® #
- A2317864
- Property Type
- Residential
- Property Sub Type
- Apartment
- Style
- Apartment-Single Level Unit
- Levels
- Single Level Unit
- Year Built
- 2021
- Full Bathrooms
- 2
- Days on Market
- 42
- Title
- Fee Simple
Community
- Community
- Douglasdale/Glen
- District
- CAL Zone SE
- Postal Code
- T2C5W9
- County
- Calgary
- Community Features
Location
Mortgage estimate
Estimates only. Actual rates and payments may vary based on lender, credit, and property type.
Similar properties
Listed by Jesse Pringle, RE/MAX First · MLS® A2317864. Listing data provided by Pillar 9™. Information deemed reliable but not guaranteed.