
For SaleFor sale
2081 Cobblespring Avenue SW
2081 Cobblespring Avenue SW
$489,900
MLS® A2310738
3
Bedrooms
3
Bathrooms
1,331
Area (sqft)
2026
Year Built
2
Parking
2,836
Lot Size
Description
UNDER CONSTRUCTION" "UNDER CONSTRUCTION" "The Melbourne" by award winning Master Builder, Douglas Homes Ltd. 3 bedroom, 2 1/2 bath, 2 storey 1/2 duplex, WITH SIDE ENTRY TO BASEMENT . Loaded with upgrades, including 9ft main floor, with 8ft doors, hardwood floor throughout the main level, quartz counter tops and bathroom vanities, upgraded 42 inch, soft close cabinetry, electric fireplace, upgraded plumbing and light fixtures. Includes stainless steel fridge, dishwasher, over the range microwave/hoodfan, and glass top, self cleaning electric range. PICTURES ARE OF SAME MODEL, NOT SUBJECT PROPERTY.
Features
- High Ceilings
- Kitchen Island
- No Animal Home
- No Smoking Home
- Quartz Counters
- Walk-In Closet(s)
- Private Entrance
- Dishwasher
- Electric Range
- Humidifier
- Microwave Hood Fan
- Refrigerator
- Carpet
- Hardwood
- Tile
- Forced Air
- Natural Gas
- None
- On Street
- Parking Pad
- Asphalt Shingle
- Concrete
- Vinyl Siding
- Wood Frame
- Rectangular Lot
- Sidewalks
- Street Lights
- Tennis Court(s)
- Walking/Bike Paths
- Full
- Two
- 2 Storey
- Attached-Side by Side
- Poured Concrete
Essential Information
- MLS® #
- A2310738
- Property Type
- Residential
- Property Sub Type
- Semi Detached (Half Duplex)
- Style
- 2 Storey, Attached-Side by Side
- Levels
- Two
- Year Built
- 2026
- Full Bathrooms
- 2
- Half Bathrooms
- 1
- Days on Market
- 91
- New Construction
- Yes
- Title
- Fee Simple
Community
- Community
- Cobblestone Creek
- Postal Code
- T4B 5Z6
- County
- Airdrie
- Community Features
- Sidewalks, Street Lights, Tennis Court(s), Walking/Bike Paths
Services & Amenities
- Parking
- On Street, Parking Pad
- Parking Spaces
- 2
- Heating
- Forced Air, Natural Gas
Interior
- Flooring
- Carpet, Hardwood, Tile
- Interior Features
- High Ceilings, Kitchen Island, No Animal Home, No Smoking Home, Quartz Counters, Walk-In Closet(s)
- Appliances
- Dishwasher, Electric Range, Humidifier, Microwave Hood Fan, Refrigerator
- Basement
- Full
- Basement Development
- Unfinished
- Fireplace
- Electric, Great Room
- Laundry
- Upper Level
- Rooms Above Grade
- 6
Exterior
- Lot Features
- Rectangular Lot
- Lot Size (sqft)
- 2836
- Frontage
- 7.75M 25`5"
- Exterior Features
- Private Entrance
- Roof
- Asphalt Shingle
- Construction
- Concrete, Vinyl Siding, Wood Frame
- Foundation
- Poured Concrete
Additional Details
- Zoning
- r2
- Structure Type
- Duplex
- Restrictions
- None Known
Location
Mortgage estimate
Estimates only. Actual rates and payments may vary based on lender, credit, and property type.
Similar properties

For SaleMLS®
$516,000
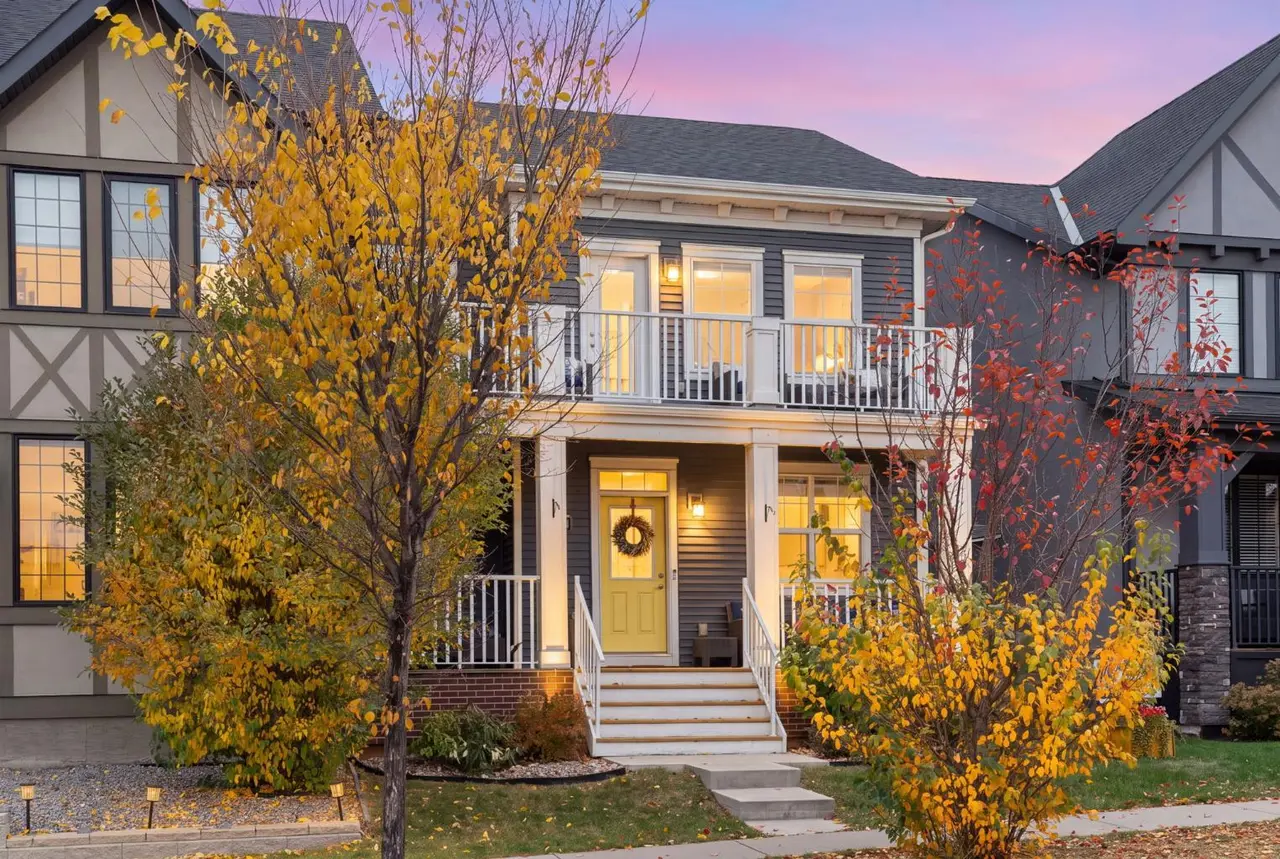
86 Hillcrest Close SW
86 Hillcrest Close SW
3
Beds
3
Baths
1456
sqft
View detailsSemi Detached (Half Duplex)
For SaleMLS®
$599,900
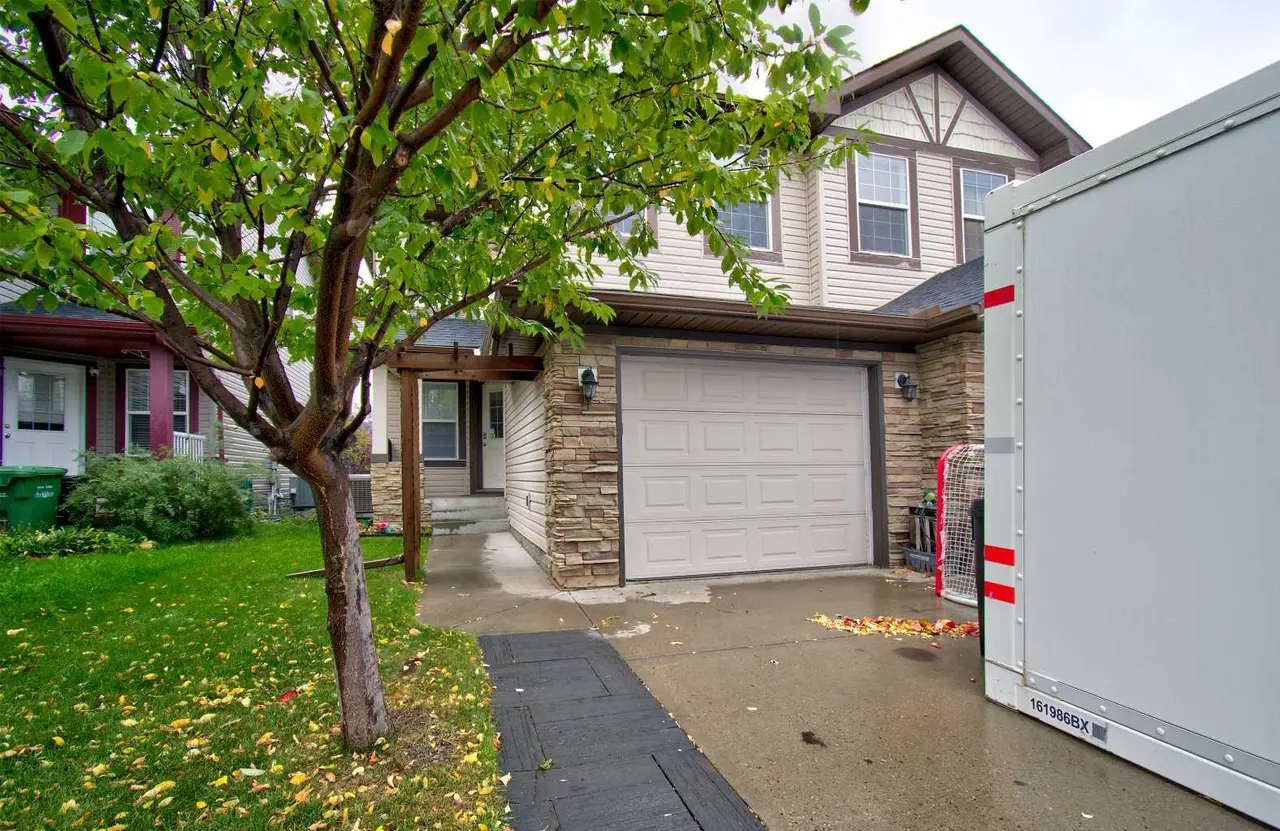
416 Coopers Boulevard SW
416 Coopers Boulevard SW
4
Beds
4
Baths
1643
sqft
View detailsSemi Detached (Half Duplex)
For SaleMLS®
$499,000
Listed by John McLaughlin, MaxWell Capital Realty · MLS® A2310738. Listing data provided by Pillar 9™. Information deemed reliable but not guaranteed.