
For SaleFor sale
210, 102 Scenic Drive N
210, 102 Scenic Drive N
$974,900
MLS® A2285228
1
Bedrooms
2
Bathrooms
1,614
Area (sqft)
2026
Year Built
1
Parking
6
Stories
Description
For more information, please click the "More Information" button.
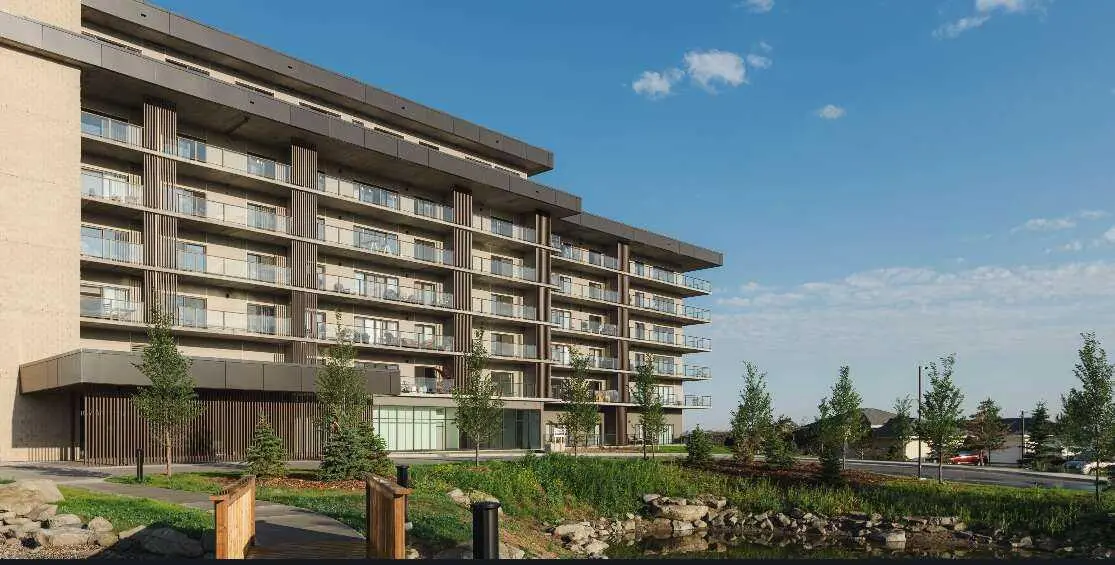
Step into a residence where thoughtful design meets modern luxury, offering a lifestyle of comfort, convenience, and sophistication. The spectacular 7-foot-deep private terrace seamlessly integrates the indoor and outdoor living experience. Enjoy direct access from both the primary bedroom and living room - ideal for relaxing mornings, evening gatherings, or entertaining guests in style. The entertainers kitchen is a chef's dream, featuring a spacious breakfast bar with seating. Perfect for hosting friends or enjoying casual family meals, this kitchen is the heart of the home. It's open-concept living area flows effortlessly into a separate dining space, creating a bright and inviting environment for gatherings, celebrations, or quiet evenings at home. Retreat to the primary bedroom, complete with a walk-in closet and four-piece ensuite. This private sanctuary offers comfort and elegance, providing the perfect escape at the end of the day. A versatile flex room adapts to needs - ideal as a hoe office gym, creative studio, or guest space. This suite provides ample storage solutions throughout, including a large walk-in pantry, ensuring there's a place for all the extras and essentials, keeping the home organized and clutter-free. Photos contain digitally rendered and/or sample images.
Step into a residence where thoughtful design meets modern luxury, offering a lifestyle of comfort, convenience, and sophistication. The spectacular 7-foot-deep private terrace seamlessly integrates the indoor and outdoor living experience. Enjoy direct access from both the primary bedroom and living room - ideal for relaxing mornings, evening gatherings, or entertaining guests in style. The entertainers kitchen is a chef's dream, featuring a spacious breakfast bar with seating. Perfect for hosting friends or enjoying casual family meals, this kitchen is the heart of the home. It's open-concept living area flows effortlessly into a separate dining space, creating a bright and inviting environment for gatherings, celebrations, or quiet evenings at home. Retreat to the primary bedroom, complete with a walk-in closet and four-piece ensuite. This private sanctuary offers comfort and elegance, providing the perfect escape at the end of the day. A versatile flex room adapts to needs - ideal as a hoe office gym, creative studio, or guest space. This suite provides ample storage solutions throughout, including a large walk-in pantry, ensuring there's a place for all the extras and essentials, keeping the home organized and clutter-free. Photos contain digitally rendered and/or sample images.
Features
- Elevator
- Open Floorplan
- Pantry
- Recessed Lighting
- Vaulted Ceiling(s)
- Walk-In Closet(s)
- Courtyard
- Other
- Wood
- Central
- Electric
- Central Air
- Sep. HVAC Units
- Stall
- Concrete
- Golf
- Park
- Playground
- Schools Nearby
- Shopping Nearby
- Balcony(s)
- Single Level Unit
- Apartment-Single Level Unit
Essential Information
- MLS® #
- A2285228
- Property Type
- Residential
- Property Sub Type
- Apartment
- Style
- Apartment-Single Level Unit
- Levels
- Single Level Unit
- Year Built
- 2026
- Full Bathrooms
- 2
- Days on Market
- 241
- New Construction
- Yes
- Title
- Fee Simple
Community
- Community
- Downtown
- Postal Code
- T1H 5L9
- County
- Lethbridge
- Community Features
- Golf, Park, Playground, Schools Nearby, Shopping Nearby
Services & Amenities
- Parking
- Stall
- Parking Spaces
- 1
- Heating
- Central, Electric
- Cooling
- Central Air, Sep. HVAC Units
Interior
- Flooring
- Wood
- Interior Features
- Elevator, Open Floorplan, Pantry, Recessed Lighting, Vaulted Ceiling(s), Walk-In Closet(s)
- Appliances
- Other
- Laundry
- In Unit
- Rooms Above Grade
- 5
Exterior
- Exterior Features
- Courtyard
- Patio / Porch
- Balcony(s)
- Construction
- Concrete
Additional Details
- Zoning
- DC
- Structure Type
- High Rise (5+ stories)
- Restrictions
- Pets Allowed
- Association Fee Freq
- Monthly
Location
Mortgage estimate
Estimates only. Actual rates and payments may vary based on lender, credit, and property type.
Similar properties

Listed by Darya Pfund, Easy List Realty · MLS® A2285228. Listing data provided by Pillar 9™. Information deemed reliable but not guaranteed.