
For SaleFor sale
210, 3730 50 Street NW
210, 3730 50 Street NW
$224,900
MLS® A2350265
2
Bedrooms
1
Bathrooms
992
Area (sqft)
1978
Year Built
1
Parking
4
Stories
Description
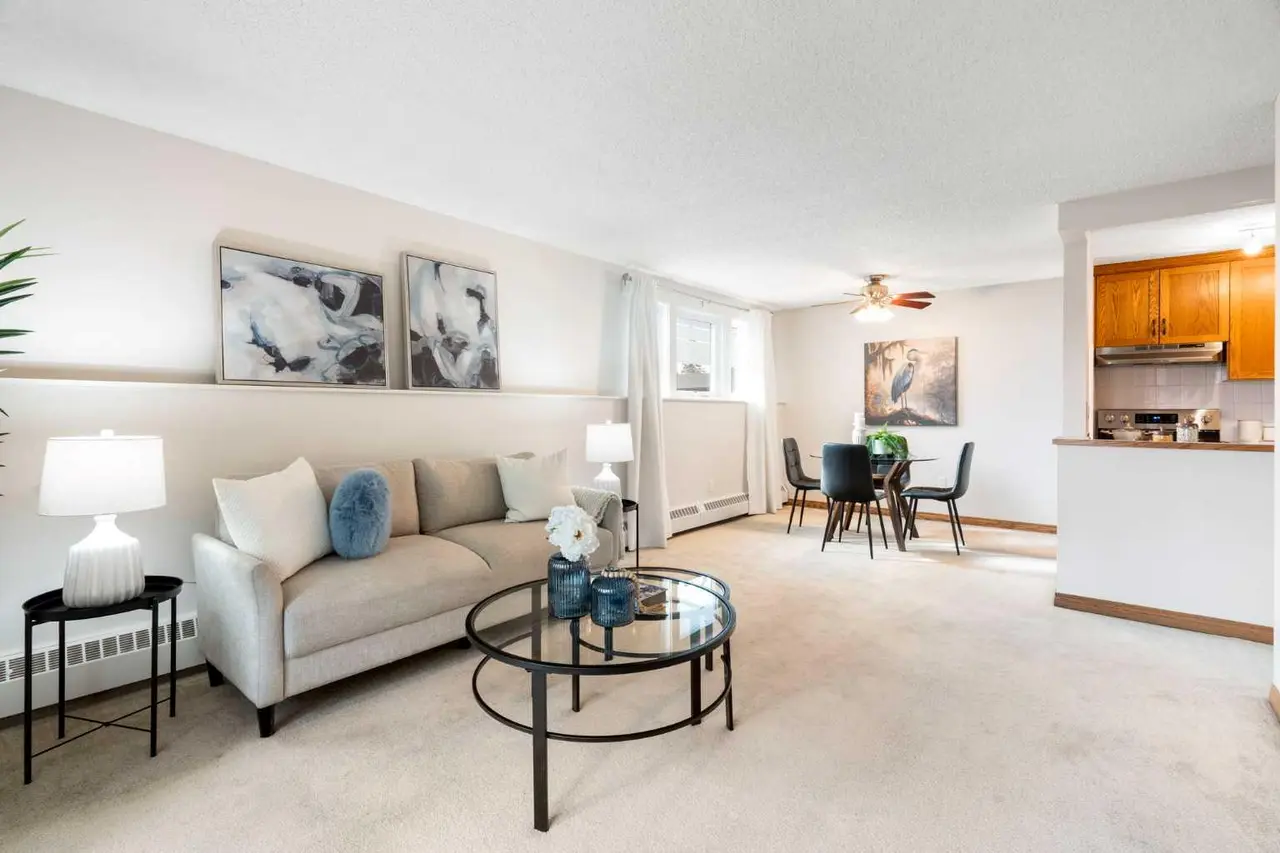
Fantastic Varsity location! This comfortable 2 bedroom condo offers a spacious living room with wood-burning fireplace, large dining area, functional kitchen with plenty of counter space and balcony overlooking the beautifully landscaped courtyard. Enjoy in-suite storage plus additional storage downstairs and a heated underground parking stall. Well maintained unit and building including recently upgraded windows. Located in a quiet 25+ adult building, just steps from pathways, parks, the river valley, and minutes to Market Mall, University District, U of C, Foothills and Children’s Hospitals, restaurants, transit & all amenities. A peaceful setting in an unbeatable location!
Features
- Ceiling Fan(s)
- Closet Organizers
- No Animal Home
- No Smoking Home
- Balcony
- Courtyard
- Dishwasher
- Electric Stove
- Microwave
- Range Hood
- Refrigerator
- Window Coverings
- Carpet
- Laminate
- Tile
- Baseboard
- Boiler
- Natural Gas
- None
- Assigned
- Stall
- Underground
- Asphalt Shingle
- Vinyl
- Membrane
- Wood Frame
- Landscaped
- Treed
- Playground
- Schools Nearby
- Shopping Nearby
- Sidewalks
- Street Lights
- Walking/Bike Paths
- Balcony(s)
- Single Level Unit
- Apartment-Single Level Unit
- Poured Concrete
Essential Information
- MLS® #
- A2350265
- Property Type
- Residential
- Property Sub Type
- Apartment
- Style
- Apartment-Single Level Unit
- Levels
- Single Level Unit
- Year Built
- 1978
- Full Bathrooms
- 1
- Title
- Fee Simple
Community
- Community
- Varsity
- District
- CAL Zone NW
- Postal Code
- T2A 2V9
- County
- Calgary
- Community Features
- Playground, Schools Nearby, Shopping Nearby, Sidewalks, Street Lights, Walking/Bike Paths
Services & Amenities
- Parking
- Assigned, Stall, Underground
- Parking Spaces
- 1
- Heating
- Baseboard, Boiler, Natural Gas
Interior
- Flooring
- Carpet, Laminate, Tile
- Interior Features
- Ceiling Fan(s), Closet Organizers, No Animal Home, No Smoking Home
- Appliances
- Dishwasher, Electric Stove, Microwave, Range Hood, Refrigerator, Window Coverings
- Fireplace
- Living Room, Wood Burning
- Laundry
- Common Area, Laundry Room, Multiple Locations
- Rooms Above Grade
- 5
Exterior
- Lot Features
- Landscaped, Treed
- Exterior Features
- Balcony, Courtyard
- Patio / Porch
- Balcony(s)
- Roof
- Asphalt Shingle, Vinyl, Membrane
- Construction
- Wood Frame
- Foundation
- Poured Concrete
Additional Details
- Zoning
- M-C2
- Structure Type
- Low Rise (2-4 stories)
- Restrictions
- Adult Living, Pets Not Allowed
- Association Fee
- 739.45
- Association Fee Freq
- Monthly
Location
Mortgage estimate
Estimates only. Actual rates and payments may vary based on lender, credit, and property type.
Similar properties
Listed by Laurie Williamson, Century 21 Bamber Realty LTD. · MLS® A2350265. Listing data provided by Pillar 9™. Information deemed reliable but not guaranteed.