
For SaleFor sale
212, 31 Jamieson Avenue
212, 31 Jamieson Avenue
$219,900
MLS® A2344231
2
Bedrooms
1
Bathrooms
845
Area (sqft)
2008
Year Built
1
Parking
846
Lot Size
Description
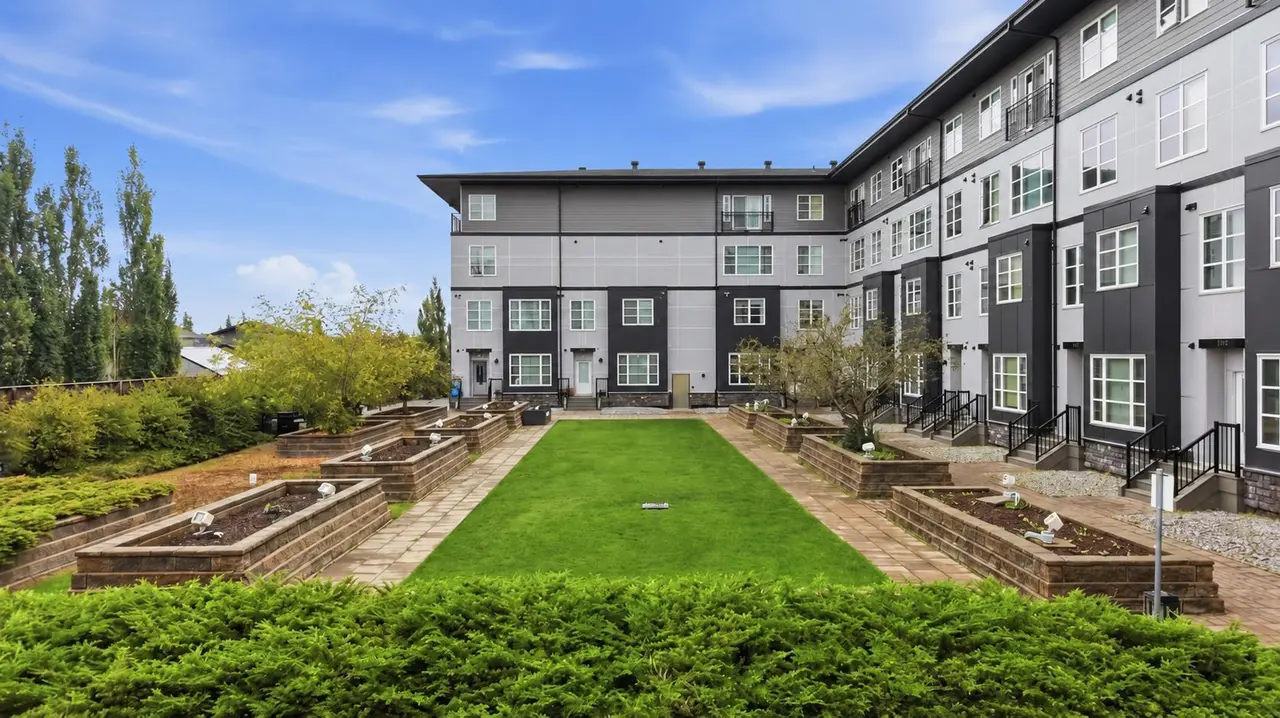
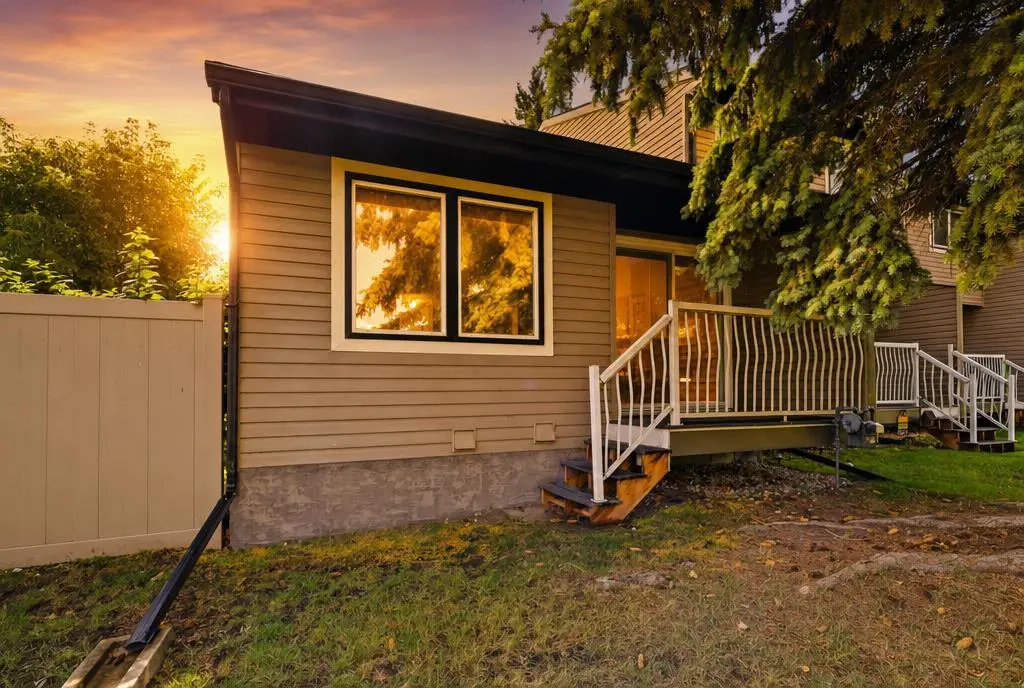
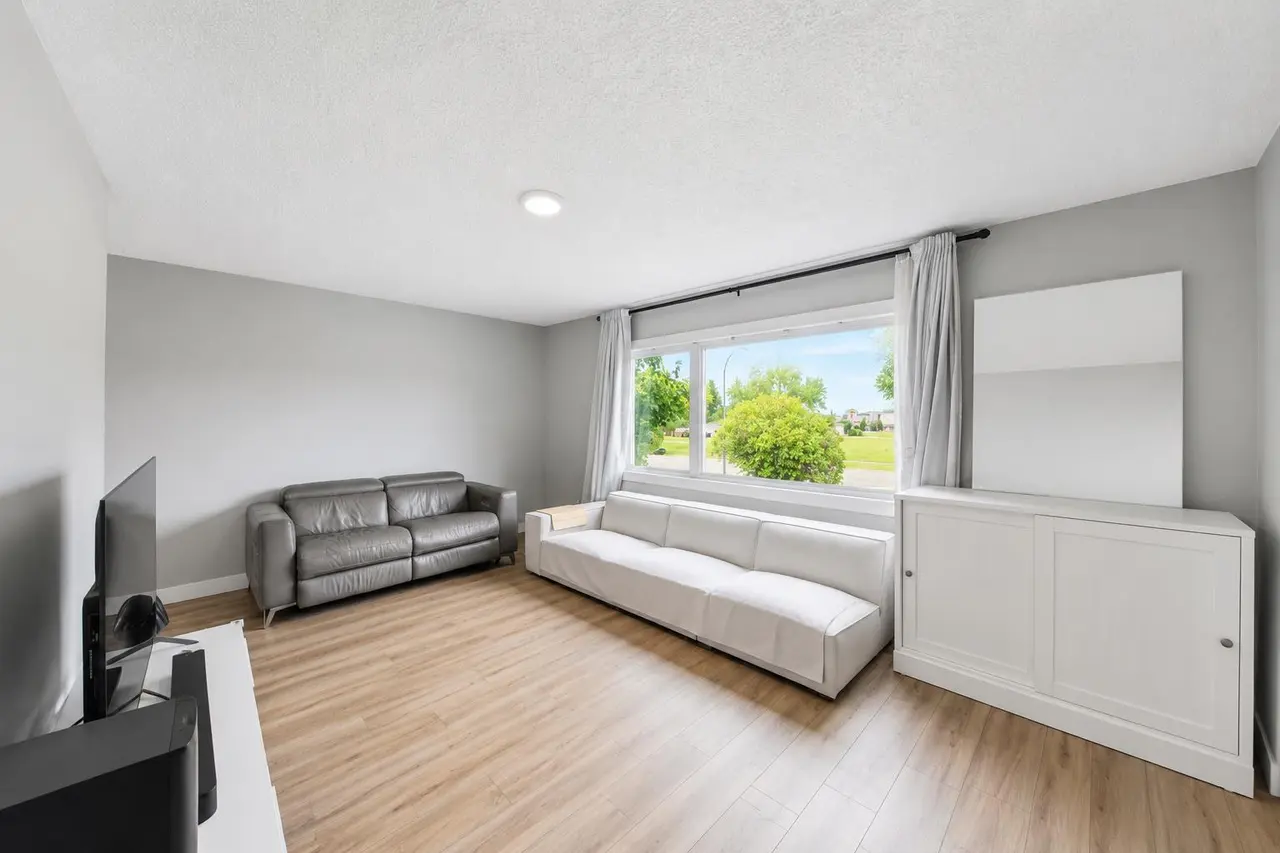
IMMEDIATE POSSESSION AVAILABLE! This fabulous 2 bedroom main floor condo has convenient exterior access, no stairs and very reasonable condo fees. Enjoy the carefree lifestyle of condo living with snow removal and yard maintenance all done for you! As you enter through the front door you'll be great with an open floor plan featuring a good size living room and nicely configured kitchen with centre island and dining room. The two bedrooms are very spacious (primary bedroom has walk in closet) as is the 4 piece bathroom. You'll also love the convenience of the in suite laundry complete with washer/dryer and handy storage area. Bring you pet! (Pets permitted with board approval). One exterior parking stall included and visitor parking. Don't miss this great opportunity for a turn key home-move in quick before the snow flies.
Features
- Kitchen Island
- Laminate Counters
- Vinyl Windows
- Private Entrance
- Dishwasher
- Electric Stove
- Microwave
- Refrigerator
- Washer/Dryer
- Window Coverings
- Carpet
- Linoleum
- In Floor
- None
- Assigned
- Paved
- Plug-In
- Stall
- Asphalt Shingle
- Mixed
- City Lot
- Schools Nearby
- Shopping Nearby
- Sidewalks
- Street Lights
- Patio
- One
- Bungalow
- Poured Concrete
Essential Information
- MLS® #
- A2344231
- Property Type
- Residential
- Property Sub Type
- Row/Townhouse
- Style
- Bungalow
- Levels
- One
- Year Built
- 2008
- Full Bathrooms
- 1
- Title
- Fee Simple
Community
- Community
- Johnstone Park
- Postal Code
- T4P 0H7
- County
- Red Deer
- Community Features
- Schools Nearby, Shopping Nearby, Sidewalks, Street Lights
Services & Amenities
- Parking
- Assigned, Paved, Plug-In, Stall
- Parking Spaces
- 1
- Heating
- In Floor
Interior
- Flooring
- Carpet, Linoleum
- Interior Features
- Kitchen Island, Laminate Counters, Vinyl Windows
- Appliances
- Dishwasher, Electric Stove, Microwave, Refrigerator, Washer/Dryer, Window Coverings
- Laundry
- Electric Dryer Hookup, In Unit, Laundry Room, Main Level, Washer Hookup
- Rooms Above Grade
- 5
Exterior
- Lot Features
- City Lot
- Lot Size (sqft)
- 846
- Exterior Features
- Private Entrance
- Patio / Porch
- Patio
- Roof
- Asphalt Shingle
- Construction
- Mixed
- Foundation
- Poured Concrete
Additional Details
- Zoning
- R-M
- Structure Type
- Five Plus
- Restrictions
- Pet Restrictions or Board approval Required, Pets Allowed
- Association Fee
- 212.63
- Association Fee Freq
- Monthly
Location
Mortgage estimate
Estimates only. Actual rates and payments may vary based on lender, credit, and property type.
Similar properties
Listed by Brad Granlund, RCR - Royal Carpet Realty Ltd. · MLS® A2344231. Listing data provided by Pillar 9™. Information deemed reliable but not guaranteed.