
For SaleFor sale
212 Everglade Circle SW
212 Everglade Circle SW
$950,000
MLS® A2345909
4
Bedrooms
4
Bathrooms
2,091
Area (sqft)
2004
Year Built
4
Parking
2
Garage
5,618
Lot Size
Description
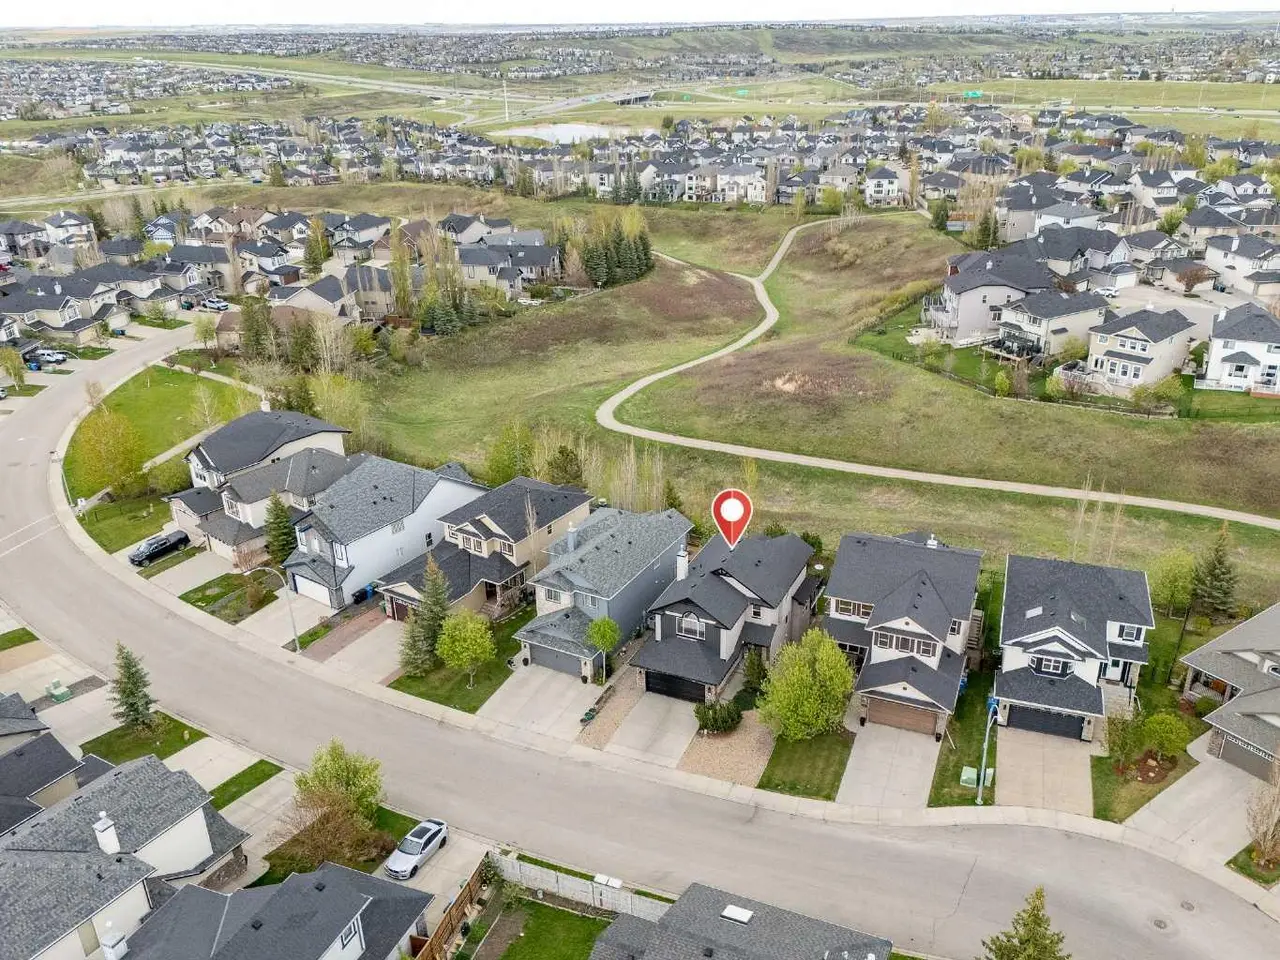
*** OPEN HOUSE SATURDAY & SUNDAY SEPTEMBER 26 & 27 FROM 1PM TO 3PM *** Discover estate living with nature at your doorstep in Evercreek Bluffs! With direct access to Fish Creek Provincial Park just seconds from your front door, this 4-bedroom, 3.5-bathroom home offers an exceptional combination of space, privacy, and outdoor lifestyle. A WALKOUT BASEMENT and NO NEIGHBOURS BEHIND make this property stand out, while abundant natural light creates a bright, welcoming atmosphere throughout. Hardwood flooring adds timeless warmth, and two fireplaces provide inviting spaces to unwind. The main-floor office offers a dedicated space to work or study, while the wet bar and wine cellar add to the home’s entertaining appeal. The roof has Solar panels for added energy savings. An oversized heated garage provides extra room for parking and storage, rounding out the practical features. Enjoy the south facing back yard in the evening with the family with outdoor fire pit. Enjoy quick access to Stoney Trail for convenient travel around the city, along with Buffalo Run shopping complex just minutes away, featuring Costco and more amenities on the way. Close to schools, parks, shopping, and everyday essentials, this location brings convenience and nature together. Whether enjoying quiet time at home or heading out to explore Fish Creek, this property offers the best of indoor and outdoor living. Book your private showing and experience everything this Evercreek Bluffs home has to offer!
Features
- Breakfast Bar
- Central Vacuum
- No Animal Home
- No Smoking Home
- Pantry
- Tankless Hot Water
- Wired for Sound
- BBQ gas line
- Private Yard
- Central Air Conditioner
- Dishwasher
- Dryer
- Garburator
- Gas Stove
- Instant Hot Water
- Microwave
- Range Hood
- Refrigerator
- Washer
- Water Softener
- Window Coverings
- Carpet
- Hardwood
- Linoleum
- Forced Air
- Central Air
- Double Garage Attached
- Asphalt Shingle
- Stucco
- Back Yard
- Park
- Playground
- Schools Nearby
- Shopping Nearby
- Walking/Bike Paths
- Full
- Fenced
- Deck
- One
- 2 Storey
Essential Information
- MLS® #
- A2345909
- Property Type
- Residential
- Property Sub Type
- Detached
- Style
- 2 Storey
- Levels
- One
- Year Built
- 2004
- Full Bathrooms
- 3
- Half Bathrooms
- 1
- Title
- Fee Simple
Community
- Community
- Evergreen
- District
- CAL Zone S
- Postal Code
- T2Y 4N5
- County
- Calgary
- Community Features
- Park, Playground, Schools Nearby, Shopping Nearby, Walking/Bike Paths
Services & Amenities
- Parking
- Double Garage Attached
- Parking Spaces
- 4
- Garage Spaces
- 2
- Heating
- Forced Air
- Cooling
- Central Air
Interior
- Flooring
- Carpet, Hardwood, Linoleum
- Interior Features
- Breakfast Bar, Central Vacuum, No Animal Home, No Smoking Home, Pantry, Tankless Hot Water, Wired for Sound
- Appliances
- Central Air Conditioner, Dishwasher, Dryer, Garburator, Gas Stove, Instant Hot Water, Microwave, Range Hood, Refrigerator, Washer, Water Softener, Window Coverings
- Basement
- Full
- Basement Development
- Finished
- Fireplace
- Gas
- Laundry
- Main Level
- Rooms Above Grade
- 7
Exterior
- Lot Features
- Back Yard
- Lot Size (sqft)
- 5618
- Frontage
- 11.83M 38`10"
- Exterior Features
- BBQ gas line, Private Yard
- Patio / Porch
- Deck
- Roof
- Asphalt Shingle
- Construction
- Stucco
- Foundation
- Poured Concrete
- Fencing
- Fenced
Additional Details
- Zoning
- R-G
- Structure Type
- House
- Restrictions
- None Known
- Inclusions
- Hot Tub as-is, Pool Table, Underground Sprinkler System as-is, Shed, Solar Panels, Outdoor Gas Fire Pit
Location
Mortgage estimate
Estimates only. Actual rates and payments may vary based on lender, credit, and property type.
Similar properties
Listed by Vijay Thankey, RE/MAX Realty Professionals · MLS® A2345909. Listing data provided by Pillar 9™. Information deemed reliable but not guaranteed.