
For SaleFor sale
213, 23 Chilcotin Lane W
213, 23 Chilcotin Lane W
$225,000
MLS® A2342468
2
Bedrooms
1
Bathrooms
1,075
Area (sqft)
2001
Year Built
1
Parking
1,150
Lot Size
2
Stories
Description
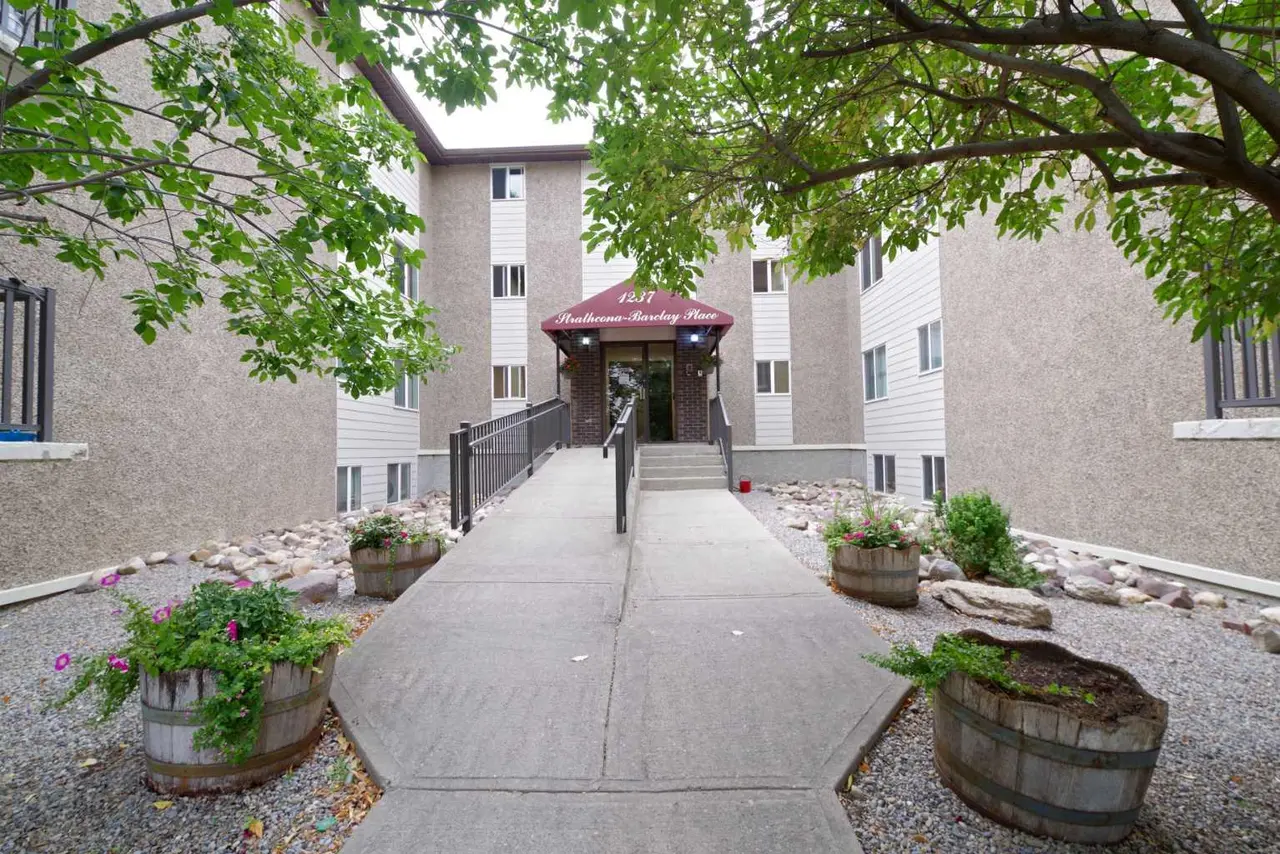
Welcome to this beautifully maintained lower-level condo in Glen Arbour Estates. This two-bedroom unit shows beautifully and offers a comfortable, open layout with plenty of natural light and a warm, inviting feel.
The kitchen offers plenty of cabinet storage and generous counter space, along with a raised eating bar that connects nicely to the main living area. The living room features a cozy gas fireplace and large windows overlooking the covered, private patio, creating a lovely space to relax or enjoy your morning coffee. The spacious primary bedroom includes a walk-in closet, while the main bathroom conveniently doubles as an ensuite. In-suite laundry adds to the everyday convenience.
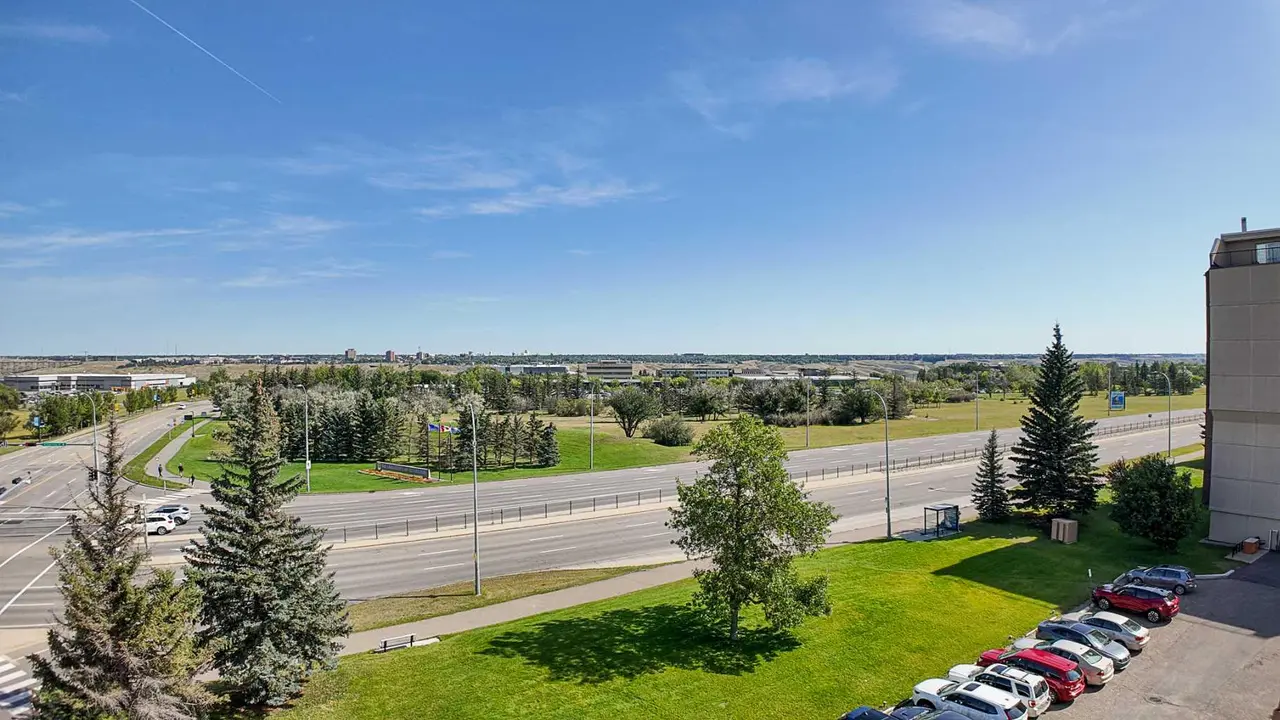
Located close to major west-side amenities, including shopping, restaurants, parks, and other services, this is a wonderful opportunity for anyone looking for comfortable, low-maintenance living in a well-kept community.
The kitchen offers plenty of cabinet storage and generous counter space, along with a raised eating bar that connects nicely to the main living area. The living room features a cozy gas fireplace and large windows overlooking the covered, private patio, creating a lovely space to relax or enjoy your morning coffee. The spacious primary bedroom includes a walk-in closet, while the main bathroom conveniently doubles as an ensuite. In-suite laundry adds to the everyday convenience.
Located close to major west-side amenities, including shopping, restaurants, parks, and other services, this is a wonderful opportunity for anyone looking for comfortable, low-maintenance living in a well-kept community.
Features
- Storage
- Track Lighting
- None
- See Remarks
- Carpet
- Linoleum
- Forced Air
- Stall
- Asphalt Shingle
- Vinyl Siding
- Other
- Terrace
- Single Level Unit
- Apartment-Single Level Unit
Essential Information
- MLS® #
- A2342468
- Property Type
- Residential
- Property Sub Type
- Apartment
- Style
- Apartment-Single Level Unit
- Levels
- Single Level Unit
- Year Built
- 2001
- Full Bathrooms
- 1
- Days on Market
- 4
- Title
- Fee Simple
Community
- Community
- Indian Battle Heights
- Postal Code
- T1K 7G8
- County
- Lethbridge
Services & Amenities
- Parking
- Stall
- Parking Spaces
- 1
- Heating
- Forced Air
Interior
- Flooring
- Carpet, Linoleum
- Interior Features
- Storage, Track Lighting
- Appliances
- See Remarks
- Laundry
- In Unit
- Rooms Above Grade
- 5
Exterior
- Lot Size (sqft)
- 1150
- Frontage
- 0.00M 0`0"
- Patio / Porch
- Other, Terrace
- Roof
- Asphalt Shingle
- Construction
- Vinyl Siding
Additional Details
- Zoning
- R
- Structure Type
- Low Rise (2-4 stories)
- Restrictions
- None Known
- Inclusions
- stove, fridge, washer, dryer, window coverings and the microwave
- Association Fee
- 370.80
- Association Fee Freq
- Monthly
Location
Mortgage estimate
Estimates only. Actual rates and payments may vary based on lender, credit, and property type.
Similar properties

Listed by Tyler Martineau, REAL BROKER · MLS® A2342468. Listing data provided by Pillar 9™. Information deemed reliable but not guaranteed.