
For SaleFor sale
216, 85 Foxbend Crescent
216, 85 Foxbend Crescent
$199,900
MLS® A2327046
2
Bedrooms
1
Bathrooms
872
Area (sqft)
1983
Year Built
1
Parking
4
Stories
Description
Move-in ready and beautifully renovated, this bright 2-bedroom, 1-bath condo offers an affordable opportunity to get into the market without compromising on style. Featuring a modern kitchen, updated bathroom, fresh finishes throughout, and a clean, contemporary feel, this home is perfect for first-time buyers, young professionals, downsizers, or retirees looking for low-maintenance living. Enjoy a spacious living area, private balcony, and one assigned parking stall. Building has elevator. Conveniently located close to parks, shopping, restaurants, schools, and everyday amenities, this is comfortable, affordable living in a great location. Just move in and enjoy! Some photos have been virtually staged to show decor potential.
Features
- Storage
- Balcony
- Dishwasher
- Microwave Hood Fan
- Refrigerator
- Stove(s)
- Carpet
- Vinyl
- Boiler
- Central
- Radiant
- None
- Off Street
- Parking Lot
- Paved
- Brick
- Concrete
- Shopping Nearby
- Sidewalks
- Street Lights
- Balcony(s)
- Single Level Unit
- Apartment-Single Level Unit
Essential Information
- MLS® #
- A2327046
- Property Type
- Residential
- Property Sub Type
- Apartment
- Style
- Apartment-Single Level Unit
- Levels
- Single Level Unit
- Year Built
- 1983
- Full Bathrooms
- 1
- Title
- Fee Simple
Community
- Community
- Uplands
- Postal Code
- T1H 5T4
- County
- Lethbridge
- Community Features
- Shopping Nearby, Sidewalks, Street Lights
Services & Amenities
- Parking
- Off Street, Parking Lot, Paved
- Parking Spaces
- 1
- Heating
- Boiler, Central, Radiant
Interior
- Flooring
- Carpet, Vinyl
- Interior Features
- Storage
- Appliances
- Dishwasher, Microwave Hood Fan, Refrigerator, Stove(s)
- Laundry
- Common Area
- Rooms Above Grade
- 4
Exterior
- Exterior Features
- Balcony
- Patio / Porch
- Balcony(s)
- Construction
- Brick, Concrete
Additional Details
- Zoning
- R-75
- Structure Type
- Low Rise (2-4 stories)
- Restrictions
- Pet Restrictions or Board approval Required
- Inclusions
- Fridge, stove, dishwasher, microwave/hood fan, light fixtures
- Association Fee
- 463.62
- Association Fee Freq
- Monthly
Location
Mortgage estimate
Estimates only. Actual rates and payments may vary based on lender, credit, and property type.
Similar properties
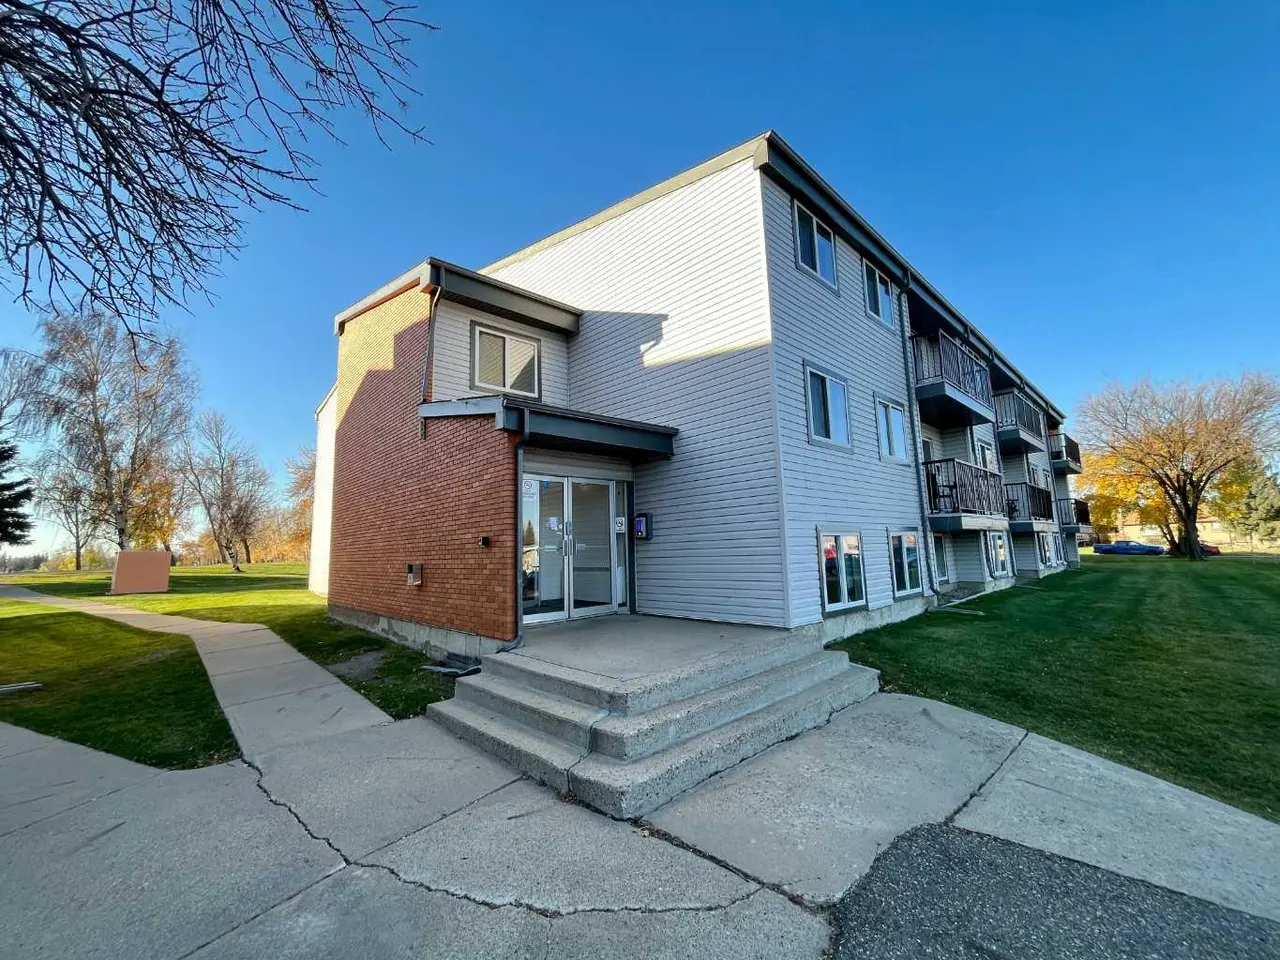
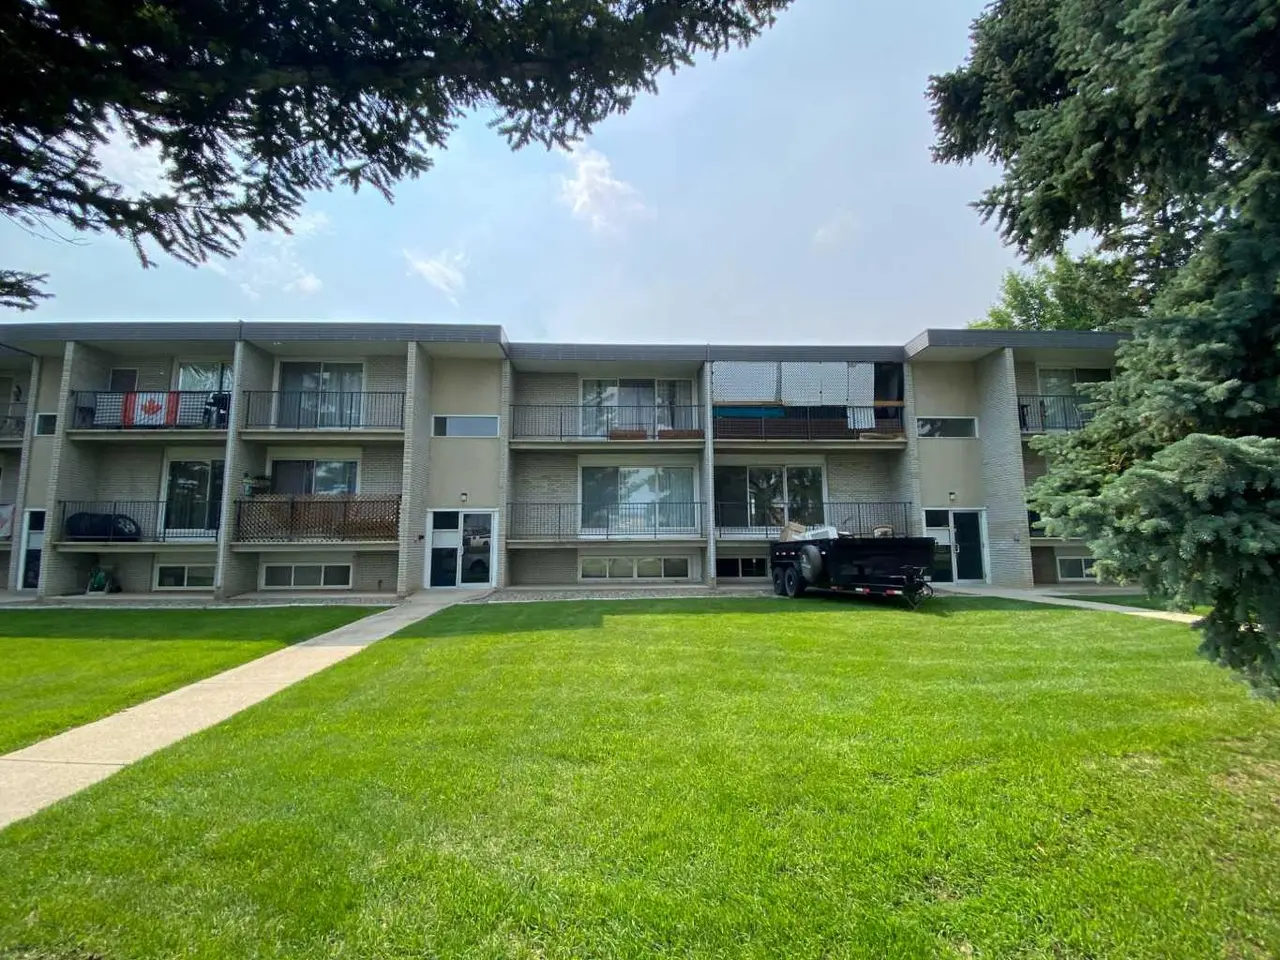
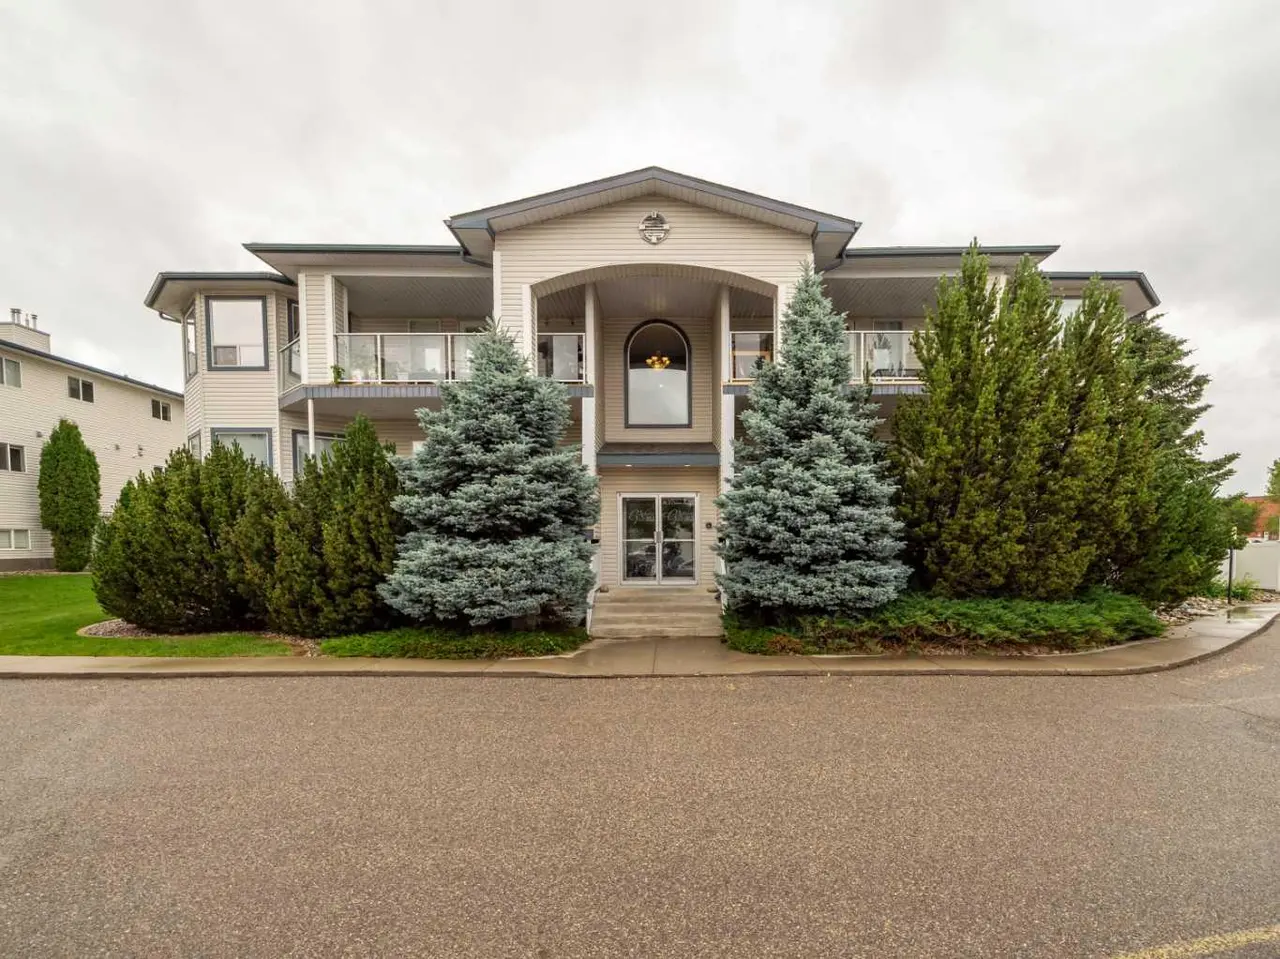
Listed by SCOTT MAXWELL, Lethbridge Real Estate.com · MLS® A2327046. Listing data provided by Pillar 9™. Information deemed reliable but not guaranteed.