For SaleFor sale
2203, 1410 1 Street SE
2203, 1410 1 Street SE
$549,900
MLS® A2295939
2
Bedrooms
2
Bathrooms
1,251
Area (sqft)
2007
Year Built
1
Parking
24
Stories
Description
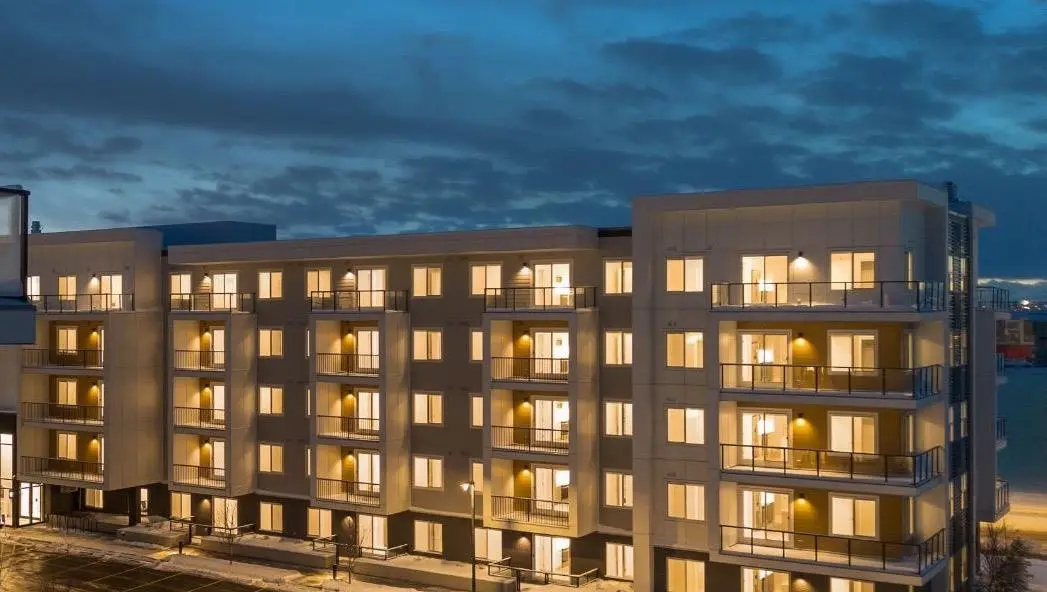
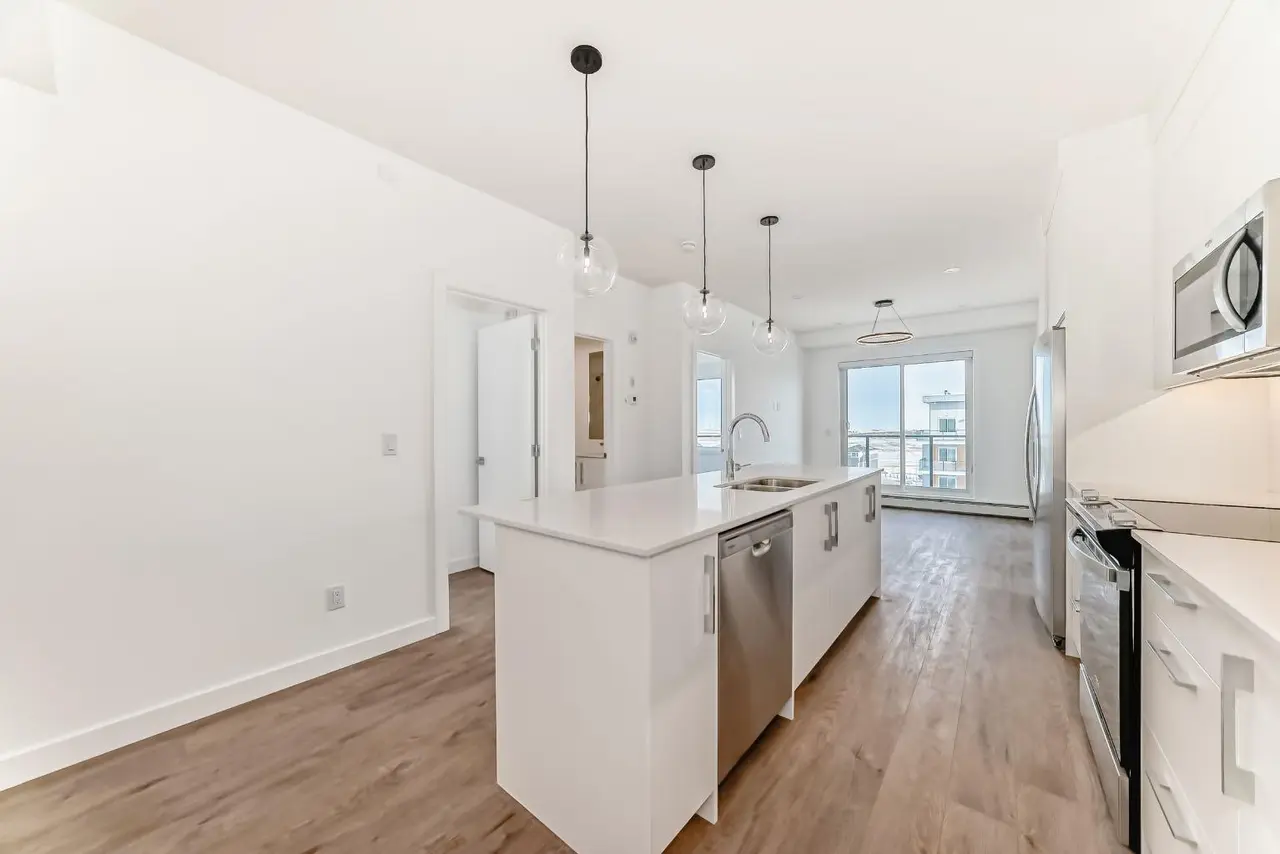
Rare Turnkey Opportunity on the 22nd Floor of Sasso with Stunning Bird’s-Eye Views of Stampede Park & Downtown! Just move in and enjoy — all furniture is included in this beautifully appointed 2-bedroom, 2-bathroom corner unit, offering over 1,200 sq ft of living space with incredible north, east, and downtown views. The open-concept floor plan features brand new laminate flooring, high ceilings, and floor-to-ceiling windows that flood the space with natural light. The updated kitchen is stylish and functional, boasting refreshed quartz countertops, a peninsula with eating bar, subway tile backsplash, ample storage, and stainless steel appliances. The kitchen flows seamlessly into the spacious living and dining areas — perfect for entertaining — and a built-in computer desk provides an ideal work-from-home nook. The primary suite offers a walk-through closet with custom built-ins and a luxurious 5-piece ensuite complete with dual sinks, a jetted tub, and a separate shower. The second bedroom, featuring a custom wood closet, is conveniently located next to a 3-piece bath — perfect for guests. Step outside to the massive wrap-around balcony and take in the panoramic views of Stampede Park, the city skyline, and downtown Calgary — truly a spectacular vantage point. Additional highlights include in-suite laundry, a large ground-floor storage locker, and one titled corner underground parking stall. Residents of Sasso enjoy first-class amenities, including concierge service, fully equipped fitness room, recreation room with pool table & fireplace, hot tub, sauna and movie theatre. All this in an unbeatable central location — walking distance to Stampede Park, MNP Community & Sport Centre, Elbow River pathways, cafes, restaurants, 17th Avenue nightlife, public transit, and downtown. Don’t miss this rare chance to own a move-in-ready home in one of Calgary’s most desirable buildings!
Features
- Breakfast Bar
- Built-in Features
- Closet Organizers
- Double Vanity
- High Ceilings
- Jetted Tub
- Kitchen Island
- Open Floorplan
- Quartz Counters
- Recessed Lighting
- Walk-In Closet(s)
- Balcony
- Dishwasher
- Dryer
- Electric Stove
- Garage Control(s)
- Microwave Hood Fan
- Refrigerator
- Washer
- Window Coverings
- Ceramic Tile
Essential Information
- MLS® #
- A2295939
- Property Type
- Residential
- Property Sub Type
- Apartment
- Style
- Apartment-Single Level Unit
- Levels
- Single Level Unit
- Year Built
- 2007
- Full Bathrooms
- 2
- Days on Market
- 92
- Title
- Fee Simple
Community
- Community
- Beltline
- District
- CAL Zone CC
- Postal Code
- T2G 5T7
- County
- Calgary
- Community Features
Location
Mortgage estimate
Estimates only. Actual rates and payments may vary based on lender, credit, and property type.
Similar properties
Listed by Tanya Eklund, RE/MAX First · MLS® A2295939. Listing data provided by Pillar 9™. Information deemed reliable but not guaranteed.