
For SaleFor sale
221 Theodore Place NW
221 Theodore Place NW
$475,000
MLS® A2350540
4
Bedrooms
2
Bathrooms
904
Area (sqft)
1976
Year Built
1
Parking
3,293
Lot Size
Description
Fantastic bi-level semi-detached home in Thorncliffe, great for a large family or as an investment property. The upper level offers 2 bedrooms, a full bathroom, kitchen, and bright living area. The lower level features a big rec room, 2 spacious bedrooms with large windows, and another full bath.
Located close to schools, shopping, and transit. The backyard backs directly onto a pathway and tunnel with quick access to Nose Hill Park—only a 5-minute walk to the park and the off-leash dog area.
Located close to schools, shopping, and transit. The backyard backs directly onto a pathway and tunnel with quick access to Nose Hill Park—only a 5-minute walk to the park and the off-leash dog area.
Features
- See Remarks
- Other
- Electric Stove
- Refrigerator
- Carpet
- Laminate
- Forced Air
- None
- Parking Pad
- Asphalt
- Wood Frame
- Backs on to Park/Green Space
- No Back Lane
- Playground
- Schools Nearby
- Sidewalks
- Street Lights
- Full
- Fenced
- Bi-Level
- Attached-Side by Side
- Poured Concrete
Essential Information
- MLS® #
- A2350540
- Property Type
- Residential
- Property Sub Type
- Semi Detached (Half Duplex)
- Style
- Attached-Side by Side, Bi-Level
- Levels
- Bi-Level
- Year Built
- 1976
- Full Bathrooms
- 2
- Title
- Fee Simple
Community
- Community
- Thorncliffe
- District
- CAL Zone N
- Postal Code
- T2K 5L7
- County
- Calgary
- Community Features
- Playground, Schools Nearby, Sidewalks, Street Lights
Services & Amenities
- Parking
- Parking Pad
- Parking Spaces
- 1
- Heating
- Forced Air
Interior
- Flooring
- Carpet, Laminate
- Interior Features
- See Remarks
- Appliances
- Electric Stove, Refrigerator
- Basement
- Full
- Basement Development
- Finished
- Laundry
- In Basement
- Rooms Above Grade
- 5
Exterior
- Lot Features
- Backs on to Park/Green Space, No Back Lane, See Remarks
- Lot Size (sqft)
- 3293
- Frontage
- 8.34M 27`4"
- Exterior Features
- Other
- Patio / Porch
- Other
- Roof
- Asphalt
- Construction
- Wood Frame
- Foundation
- Poured Concrete
- Fencing
- Fenced
Additional Details
- Zoning
- R-CG
- Structure Type
- Duplex
- Restrictions
- None Known
Location
Mortgage estimate
Estimates only. Actual rates and payments may vary based on lender, credit, and property type.
Similar properties
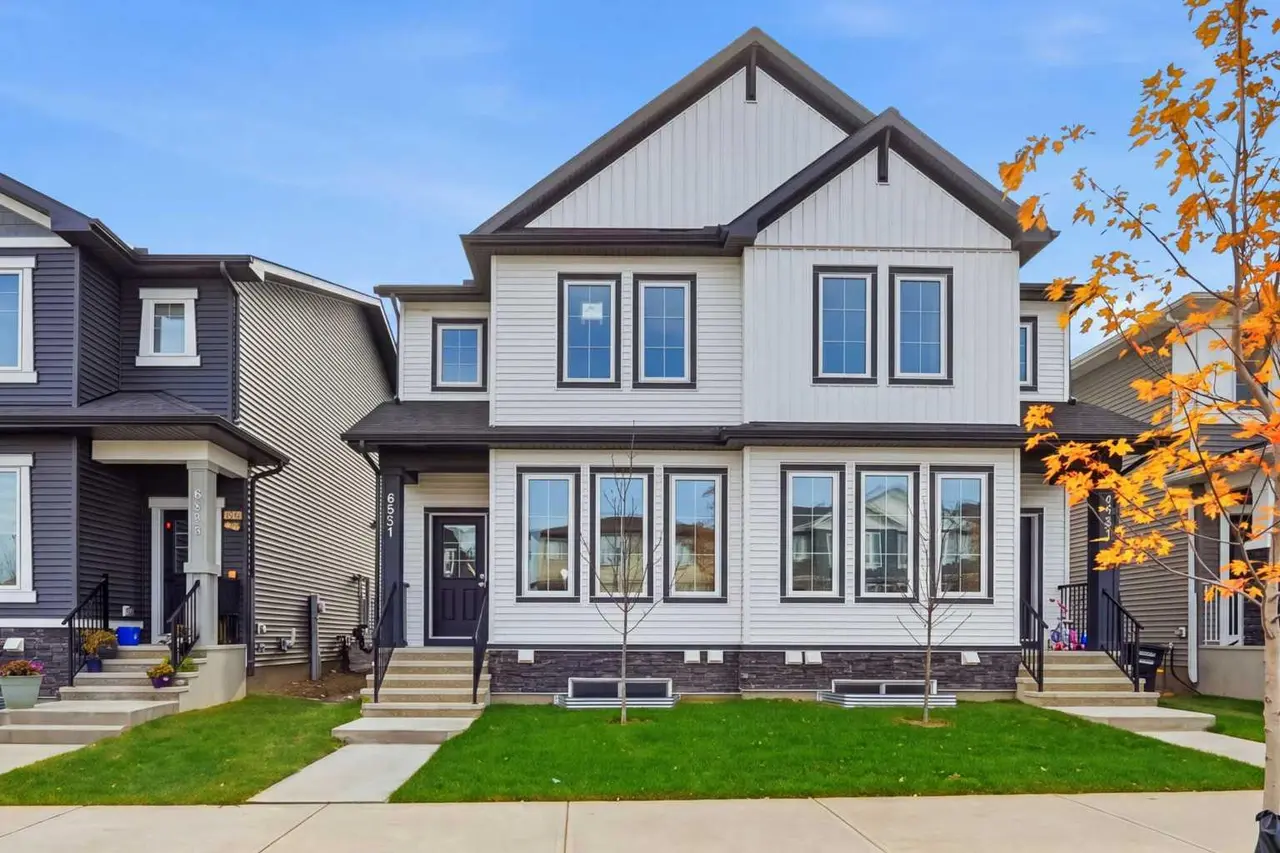
For SaleMLS®
$544,800
8561 Huxbury Drive NE
8561 Huxbury Drive NE
4
Beds
3
Baths
1773
sqft
View detailsSemi Detached (Half Duplex)
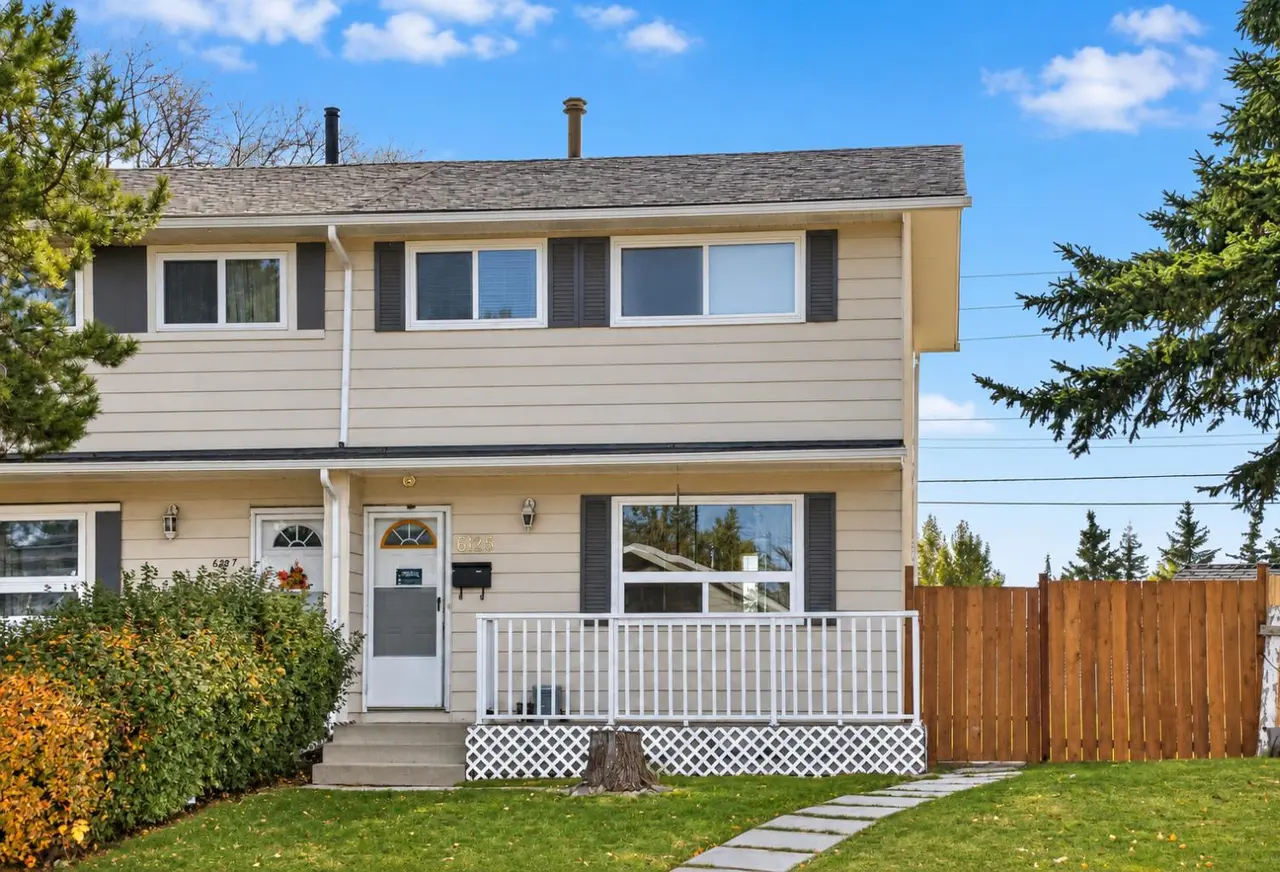
For SaleMLS®
$359,900
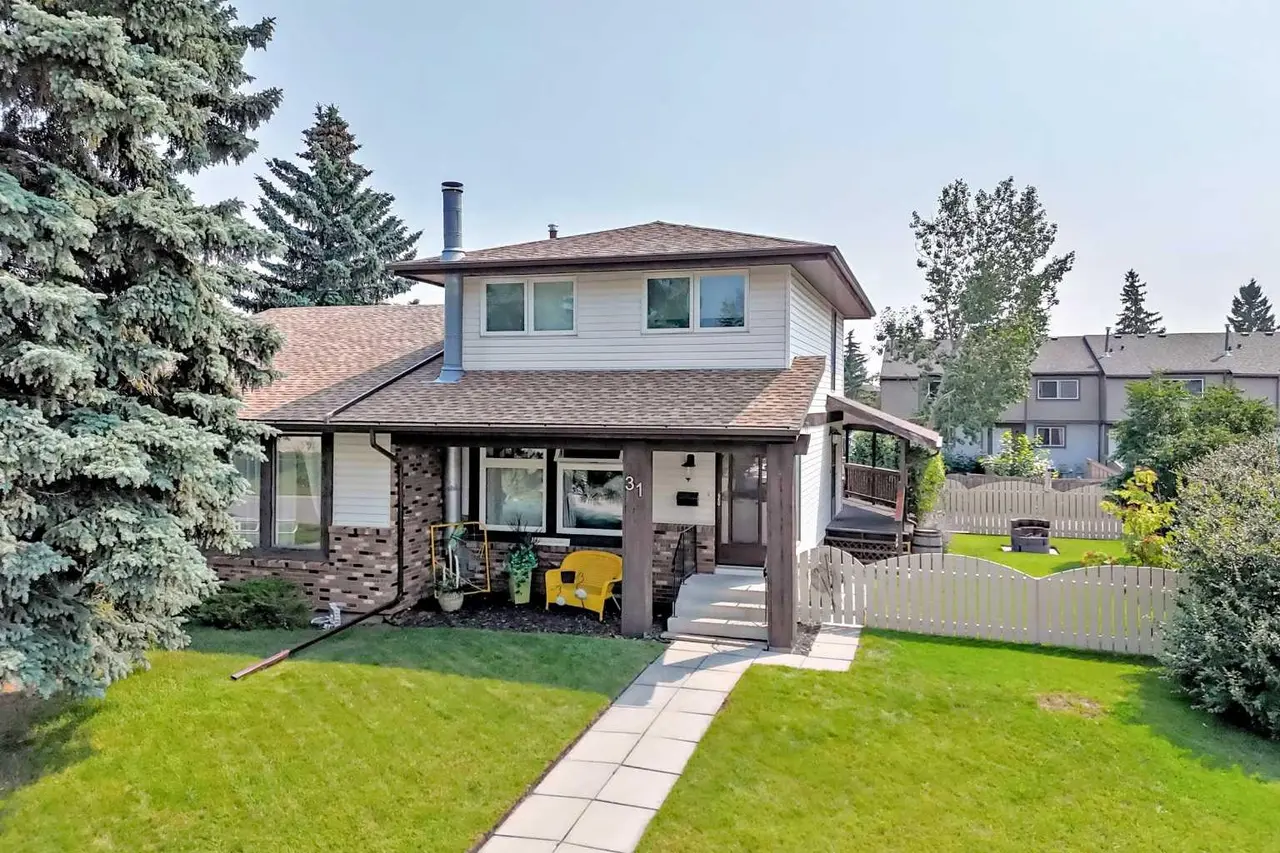
For SaleMLS®
$468,000
Listed by Ranjeev Jaswal, Pleasantview Realty · MLS® A2350540. Listing data provided by Pillar 9™. Information deemed reliable but not guaranteed.