For SaleFor sale
222 West Creek Mews
222 West Creek Mews
$765,000
MLS® A2309554
4
Bedrooms
4
Bathrooms
2,356
Area (sqft)
2005
Year Built
4
Parking
2
Garage
Description
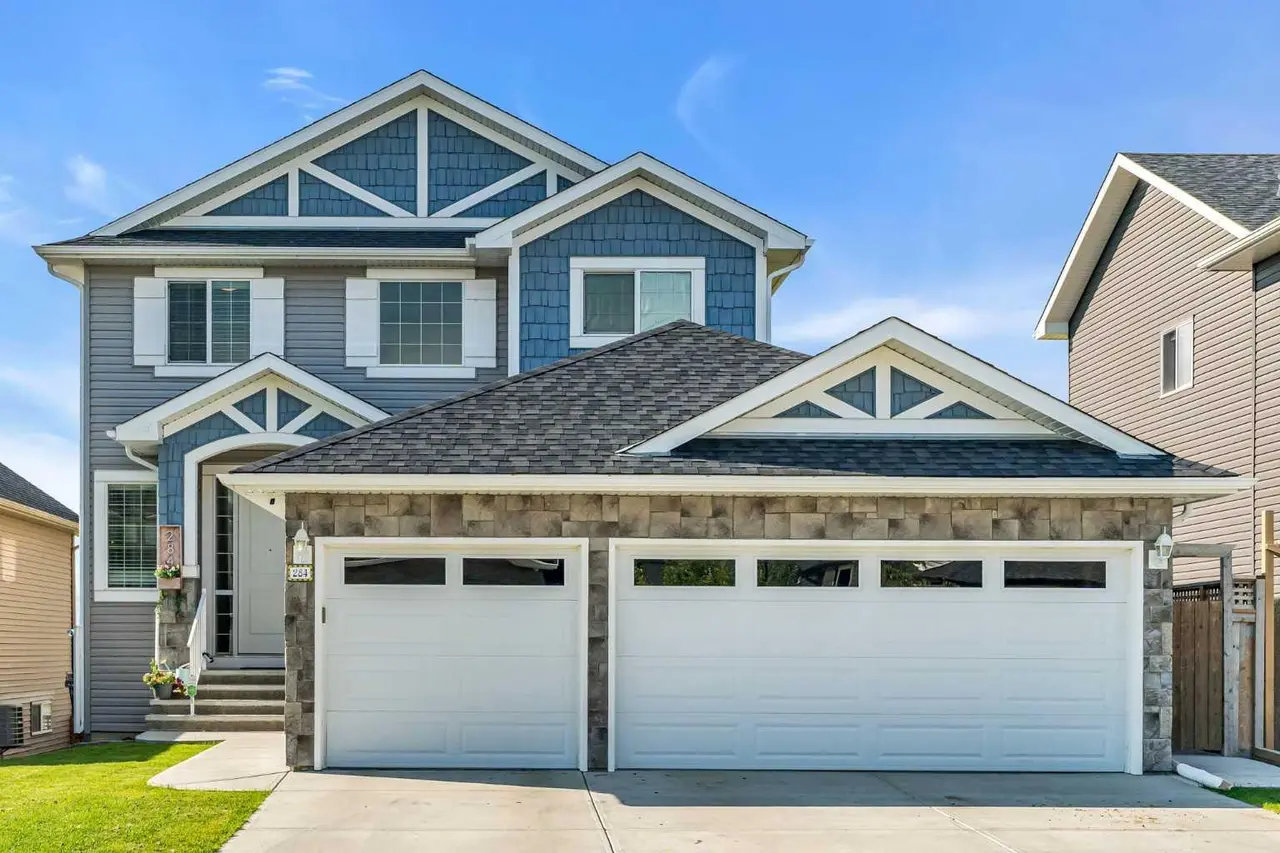
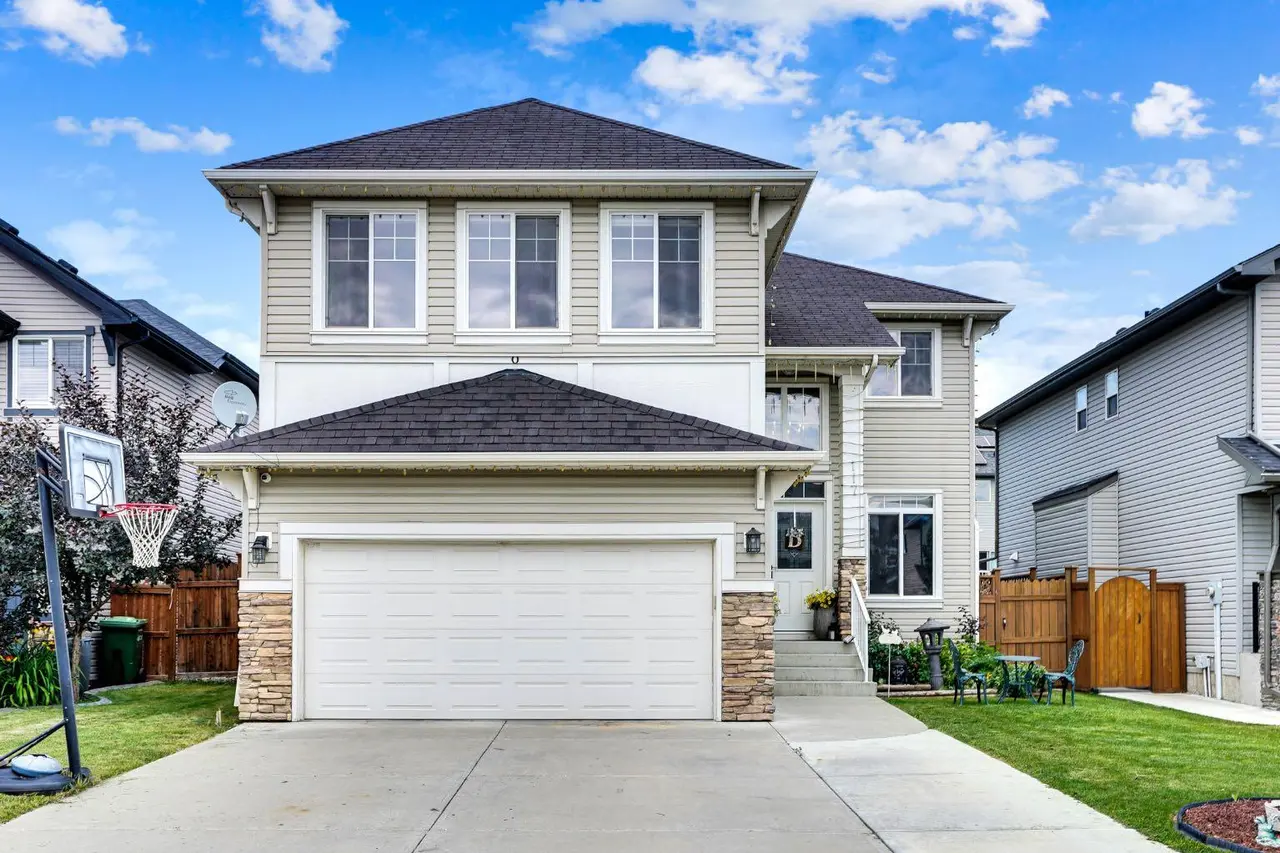
welcome to this stunning 2-storey home that checks every box! From the moment you arrive, the charming covered front porch sets the tone for the quality and craftsmanship found throughout.
Step inside to soaring 18-foot ceilings on the main floor and a show-stopping open-concept kitchen featuring high-end stainless steel appliances, a gas range, microwave/hood fan combo, and gorgeous hardwood floors that flow throughout the main level. Modern updated lighting adds the perfect finishing touch. A main floor flex room is ideal as a home office or play . The convenience of main floor laundry rounds out this level beautifully.
Upstairs, the open to below bonus room offers a spacious second living area perfect for the whole family. The oversized primary bedroom is a true retreat, complete with a walk-in closet and a luxurious ensuite featuring dual sinks, a stand-up shower, and a relaxing soaker tub.
The fully developed basement extends your living space with an additional bedroom, 3 pice bathroom and a stylish entertainment area compete with a wet bar, extra refrigerator and more strorage cabinets , a dedicated workout space, and ample storage.
Outside, the backyard is an entertainer’s dream! Host in style with a built-in BBQ and bar area, a wooden deck with low-maintenance aluminum railings, a paved lower patio complete with gazebo, all framed by mature trees within a fully fenced yard. A home this special won’t last long — book your showing today
Step inside to soaring 18-foot ceilings on the main floor and a show-stopping open-concept kitchen featuring high-end stainless steel appliances, a gas range, microwave/hood fan combo, and gorgeous hardwood floors that flow throughout the main level. Modern updated lighting adds the perfect finishing touch. A main floor flex room is ideal as a home office or play . The convenience of main floor laundry rounds out this level beautifully.
Upstairs, the open to below bonus room offers a spacious second living area perfect for the whole family. The oversized primary bedroom is a true retreat, complete with a walk-in closet and a luxurious ensuite featuring dual sinks, a stand-up shower, and a relaxing soaker tub.
The fully developed basement extends your living space with an additional bedroom, 3 pice bathroom and a stylish entertainment area compete with a wet bar, extra refrigerator and more strorage cabinets , a dedicated workout space, and ample storage.
Outside, the backyard is an entertainer’s dream! Host in style with a built-in BBQ and bar area, a wooden deck with low-maintenance aluminum railings, a paved lower patio complete with gazebo, all framed by mature trees within a fully fenced yard. A home this special won’t last long — book your showing today
Features
- Bar
- Ceiling Fan(s)
- Central Vacuum
- Double Vanity
- Granite Counters
- High Ceilings
- Kitchen Island
- No Smoking Home
- Recessed Lighting
- Soaking Tub
- Storage
- Vaulted Ceiling(s)
- Walk-In Closet(s)
- Wet Bar
- BBQ gas line
- Built-in Barbecue
- Outdoor Grill
- Private Yard
- Dishwasher
- Dryer
- Garage Control(s)
Essential Information
- MLS® #
- A2309554
- Property Type
- Residential
- Property Sub Type
- Detached
- Style
- 2 Storey
- Levels
- Two
- Year Built
- 2005
- Full Bathrooms
- 3
- Half Bathrooms
- 1
- Days on Market
- 43
- Title
- Fee Simple
Community
- Community
- West Creek
- Postal Code
- T1X 1S1
- County
- Chestermere
- Community Features
Location
Mortgage estimate
Estimates only. Actual rates and payments may vary based on lender, credit, and property type.
Similar properties
Listed by Rebecca Tomasir, Real Broker · MLS® A2309554. Listing data provided by Pillar 9™. Information deemed reliable but not guaranteed.