
For SaleFor sale
226 Springbank Place SW
226 Springbank Place SW
$995,000
MLS® A2324115
5
Bedrooms
4
Bathrooms
2,275
Area (sqft)
2000
Year Built
4
Parking
2
Garage
8,901
Lot Size
Description
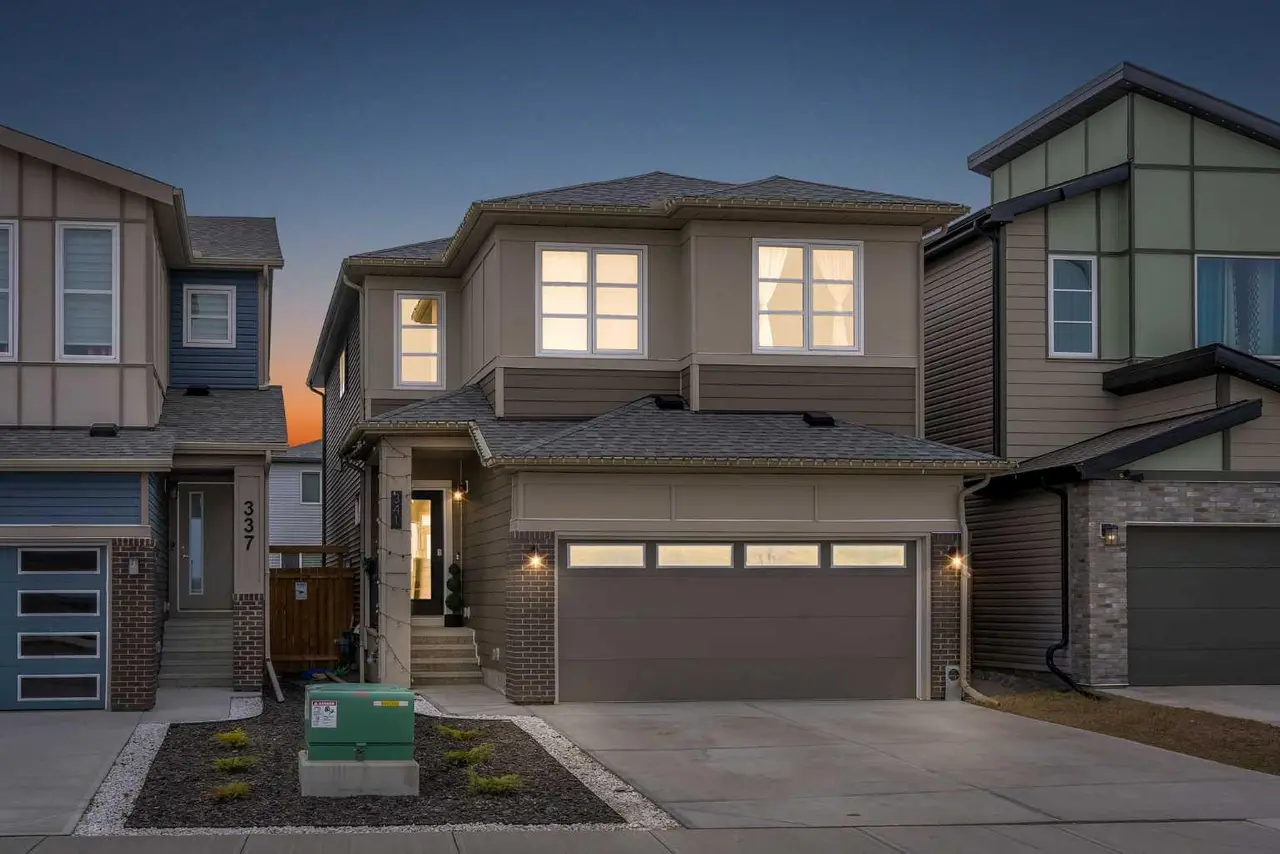
NEWLY REPRICED to offer Even Greater Value!! ***OPEN HOUSE July 11 Sat 1-3pm & July 12 Sun 2-4pm***An exceptional to own this beautiful, high-end 5 bedrooms + 1 Office + 1 Den home sits at the top of a quiet cul-de-sac on one of the largest and most private south-facing lots in the area. You will love the bright, sun-drenched floor plan that offers over 3,200 square feet of fully developed living space. The main floor features a welcoming entrance foyer with high ceilings, a private office with a closing door for a quiet work-from-home space, and a cozy living room with a gas fireplace and custom shelves. The fully renovated kitchen is a chef's dream, complete with a massive quartz island, full-height cabinets, and a bright expanded eating area. Nearby, the updated mudroom and laundry room lead into a convenient walk-through pantry.
Upstairs, the spacious primary bedroom offers a private south-facing balcony for morning coffee and a large walk-in closet, alongside a stunning, fully renovated ensuite bathroom (2021) with a glass shower and dual sinks. Three additional good-sized bedrooms and an updated full bathroom complete the upper level. The professionally finished basement expands your living space with a large recreation and games room, a wet bar, a 5th bedroom with a walk-in closet, a full bathroom, and a dedicated room for a home gym or hobbies.
The massive, tree-lined backyard gets plenty of sun and is perfect for garden lovers and outdoor entertaining. The yard features a firepit, two custom sheds, a natural gas line for your barbecue.
This beautifully maintained home offers complete peace of mind with a new water heater (2025) and a new water softener (2024). Located in an unbeatable neighborhood, it is in the catchment zone for excellent schools, including Ernest Manning High School, and offers quick, easy access to Stoney Trail to get anywhere in the city quickly. This property is completely stress-free and move-in ready. Welcome home!
Upstairs, the spacious primary bedroom offers a private south-facing balcony for morning coffee and a large walk-in closet, alongside a stunning, fully renovated ensuite bathroom (2021) with a glass shower and dual sinks. Three additional good-sized bedrooms and an updated full bathroom complete the upper level. The professionally finished basement expands your living space with a large recreation and games room, a wet bar, a 5th bedroom with a walk-in closet, a full bathroom, and a dedicated room for a home gym or hobbies.
The massive, tree-lined backyard gets plenty of sun and is perfect for garden lovers and outdoor entertaining. The yard features a firepit, two custom sheds, a natural gas line for your barbecue.
This beautifully maintained home offers complete peace of mind with a new water heater (2025) and a new water softener (2024). Located in an unbeatable neighborhood, it is in the catchment zone for excellent schools, including Ernest Manning High School, and offers quick, easy access to Stoney Trail to get anywhere in the city quickly. This property is completely stress-free and move-in ready. Welcome home!
Features
- Breakfast Bar
- Ceiling Fan(s)
- Granite Counters
- High Ceilings
- Kitchen Island
- No Smoking Home
- Open Floorplan
- Pantry
- Walk-In Closet(s)
- Wet Bar
- Barbecue
- BBQ gas line
- Fire Pit
- Garden
- Central Air Conditioner
- Convection Oven
- Dishwasher
- Dryer
- Electric Range
- Garage Control(s)
- Gas Water Heater
- Humidifier
- Microwave Hood Fan
- Refrigerator
- See Remarks
- Washer
- Water Softener
- Window Coverings
- Carpet
- Ceramic Tile
- Hardwood
- Baseboard
- Forced Air
- Central Air
- Double Garage Attached
- Shake
- Stone
- Vinyl Siding
- Wood Frame
- Back Yard
Essential Information
- MLS® #
- A2324115
- Property Type
- Residential
- Property Sub Type
- Detached
- Style
- 2 Storey
- Levels
- Two
- Year Built
- 2000
- Full Bathrooms
- 3
- Half Bathrooms
- 1
- Days on Market
- 17
- Title
- Fee Simple
Community
- Community
- Springbank Hill
- District
- CAL Zone W
- Postal Code
- T3H 3S4
- County
- Calgary
- Community Features
- Park, Playground, Pond, Schools Nearby, Shopping Nearby, Sidewalks, Street Lights, Walking/Bike Paths
Services & Amenities
- Parking
- Double Garage Attached
- Parking Spaces
- 4
- Garage Spaces
- 2
- Heating
- Baseboard, Forced Air
- Cooling
- Central Air
Interior
- Flooring
- Carpet, Ceramic Tile, Hardwood
- Interior Features
- Breakfast Bar, Ceiling Fan(s), Granite Counters, High Ceilings, Kitchen Island, No Smoking Home, Open Floorplan, Pantry, Walk-In Closet(s), Wet Bar
- Appliances
- Central Air Conditioner, Convection Oven, Dishwasher, Dryer, Electric Range, Garage Control(s), Gas Water Heater, Humidifier, Microwave Hood Fan, Refrigerator, See Remarks, Washer, Water Softener, Window Coverings
- Basement
- Full
- Basement Development
- Finished
- Fireplace
- Gas
- Laundry
- Main Level
- Rooms Above Grade
- 8
Exterior
- Lot Features
- Back Yard, Backs on to Park/Green Space, Cul-De-Sac, Few Trees, Front Yard, Garden, Landscaped, Lawn, No Neighbours Behind, Pie Shaped Lot, Private
- Lot Size (sqft)
- 8901
- Frontage
- 8.41M 27`7"
- Exterior Features
- Barbecue, BBQ gas line, Fire Pit, Garden
- Patio / Porch
- Balcony(s), Front Porch
- Roof
- Shake
- Construction
- Stone, Vinyl Siding, Wood Frame
- Foundation
- Poured Concrete
- Fencing
- Fenced
Additional Details
- Zoning
- R-G
- Structure Type
- House
- Restrictions
- None Known
- Inclusions
- Basement fridge
Location
Mortgage estimate
Estimates only. Actual rates and payments may vary based on lender, credit, and property type.
Similar properties


Listed by Janis Li, Top Producer Realty and Property Management · MLS® A2324115. Listing data provided by Pillar 9™. Information deemed reliable but not guaranteed.