
For SaleFor sale
23, 29 Springborough Boulevard SW
23, 29 Springborough Boulevard SW
$418,500
MLS® A2353176
3
Bedrooms
3
Bathrooms
736
Area (sqft)
2005
Year Built
3
Parking
1
Garage
Description
Move-in ready, extensively updated, and exceptional value with nearly $40,000 of recent upgrades! This beautifully refreshed 3-bedroom end-unit townhome offers over 1,400 sq. ft. of finished living space, a highly functional floor plan, & an impressive list of upgrades that make this listing truly stand out. The bright main floor welcomes you with a spacious living room featuring an illuminated ledge detail & plenty of room for entertaining. The thoughtfully updated kitchen boasts freshly painted cabinetry in a stylish light blue, brand-new quartz countertops, a reconfigured & enlarged centre island with seating for three, New stainless steel appliance package, plus a generous walk-in pantry. The adjoining dining area opens onto a private, south-facing rear deck—perfect for morning coffee, summer evenings, and BBQs with a gas line. The spacious main-floor powder room features a new vanity, while the laundry area is equipped with a brand-new washer & dryer.
The lower level features three spacious bedrooms & offers a versatile layout, including a primary bedroom with a walk-in closet & 3-piece ensuite, plus two additional bedrooms & a full 4-piece bathroom—ideal for family, guests, or a dedicated home office. All three bathrooms have been updated with refreshed cabinetry, plus new fixtures, & hardware. Further improvements include professional paint throughout, updated lighting, new window coverings, brand-new lower-level carpeting, plus new plumbing fixtures throughout.
Adding exceptional peace of mind are the new high-efficiency furnace and hot water tank, along with a new central vacuum canister & newly installed water softener. Storage is plentiful, including useful under-stair storage, a large walk-in pantry, and broom closet. A titled single-car garage plus additional visitor parking complete the package.
Enjoy an outstanding location within walking distance of schools including Ambrose University, Rundle College, Ernest Manning High School, as well as several Elementary schools, Westside Recreation Centre, the 69th Street C-Train Station, shopping & restaurants. With its fantastic layout, extensive updates throughout, this is an opportunity to enjoy a refreshed home without the work or expense of tackling major upgrades yourself!
Features
- Kitchen Island
- Low Flow Plumbing Fixtures
- Pantry
- Quartz Counters
- See Remarks
- Storage
- Vinyl Windows
- Balcony
- BBQ gas line
- Private Entrance
- Dishwasher
- Dryer
- Electric Stove
- Microwave
- Other
- Range Hood
- Refrigerator
- Washer
- Water Softener
- Window Coverings
- Carpet
- Ceramic Tile
- Hardwood
- High Efficiency
- Forced Air
- Natural Gas
- None
- Enclosed
- Garage Faces Rear
- Off Street
- On Street
- Single Garage Detached
- Titled
- Asphalt Shingle
- Brick
- Stone
- Vinyl Siding
- Wood Frame
- Back Lane
- Landscaped
Essential Information
- MLS® #
- A2353176
- Property Type
- Residential
- Property Sub Type
- Row/Townhouse
- Style
- Townhouse-Stacked
- Levels
- Two
- Year Built
- 2005
- Full Bathrooms
- 2
- Half Bathrooms
- 1
- Title
- Fee Simple
Community
- Community
- Springbank Hill
- District
- CAL Zone W
- Postal Code
- T3H5V7
- County
- Calgary
- Community Features
- Park, Playground, Pool, Schools Nearby, Shopping Nearby, Sidewalks, Street Lights, Walking/Bike Paths
Services & Amenities
- Parking
- Enclosed, Garage Faces Rear, Off Street, On Street, Single Garage Detached, Titled
- Parking Spaces
- 3
- Garage Spaces
- 1
- Heating
- High Efficiency, Forced Air, Natural Gas, See Remarks
Interior
- Flooring
- Carpet, Ceramic Tile, Hardwood
- Interior Features
- Kitchen Island, Low Flow Plumbing Fixtures, Pantry, Quartz Counters, See Remarks, Storage, Vinyl Windows
- Appliances
- Dishwasher, Dryer, Electric Stove, Microwave, Other, Range Hood, Refrigerator, Washer, Water Softener, Window Coverings
- Basement
- Full
- Basement Development
- Finished
- Laundry
- In Unit, Main Level, See Remarks
- Rooms Above Grade
- 3
Exterior
- Lot Features
- Back Lane, Landscaped, Many Trees, Paved, Treed
- Exterior Features
- Balcony, BBQ gas line, Private Entrance
- Patio / Porch
- Deck, Front Porch, Porch, See Remarks
- Roof
- Asphalt Shingle
- Construction
- Brick, Stone, Vinyl Siding, Wood Frame
- Foundation
- Poured Concrete
- Fencing
- Fenced
Additional Details
- Zoning
- M-1
- Structure Type
- Five Plus
- Restrictions
- Pet Restrictions or Board approval Required, Pets Allowed
- Inclusions
- Wall mount for TV included. Call for a list of additional (negotiable) items/ furniture.
- Association Fee
- 505.57
- Association Fee Freq
- Monthly
Location
Mortgage estimate
Estimates only. Actual rates and payments may vary based on lender, credit, and property type.
Similar properties
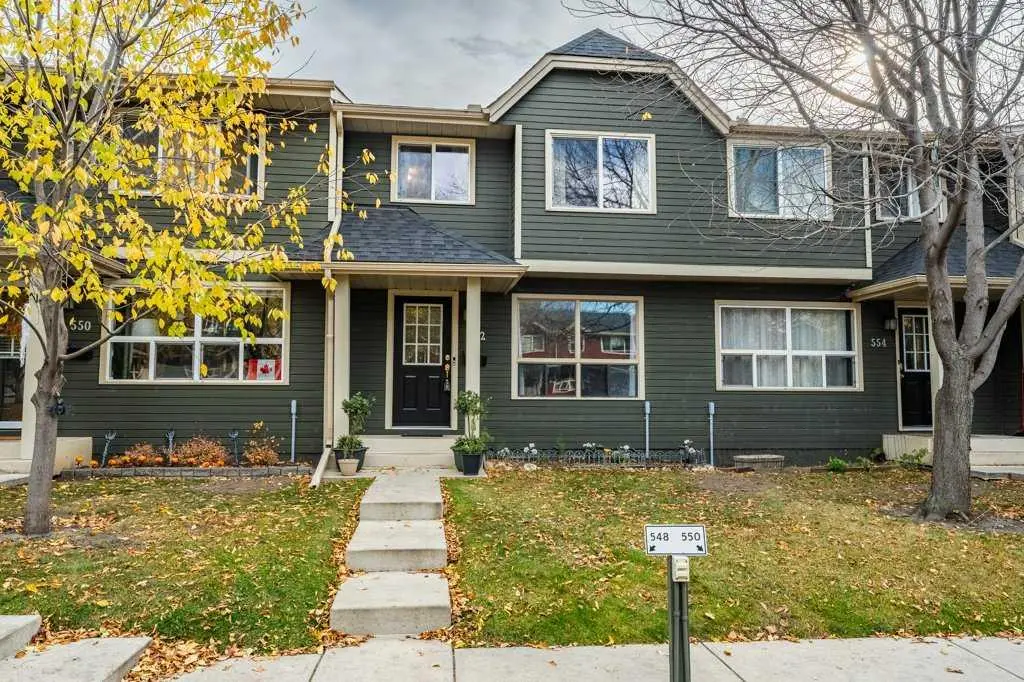
For SaleMLS®
$335,000
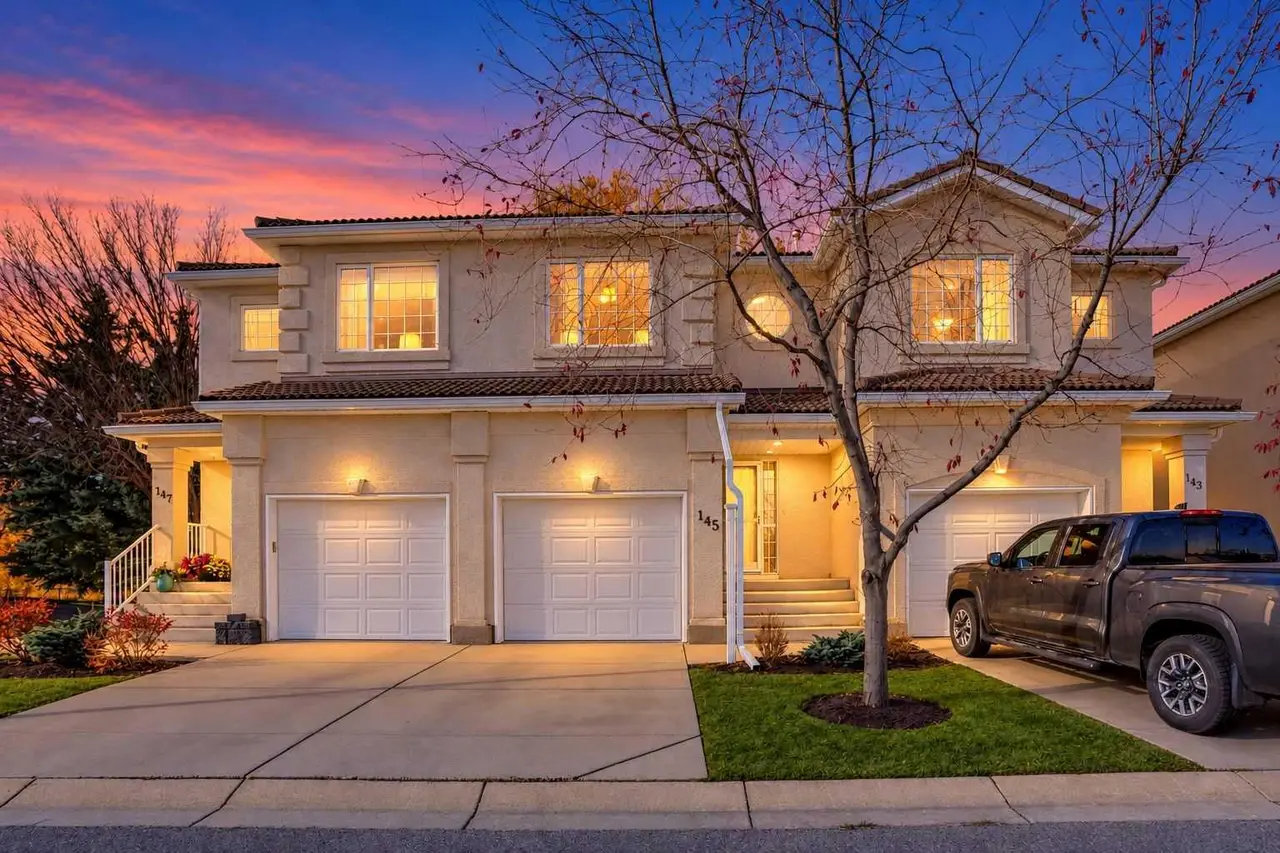
For SaleMLS®
$498,000

For SaleMLS®
$379,900
203, 355 Nolancrest Heights NW
203, 355 Nolancrest Heights NW
2
Beds
3
Baths
1282
sqft
View detailsRow/Townhouse
Listed by Stirling Karlsen, RE/MAX House of Real Estate · MLS® A2353176. Listing data provided by Pillar 9™. Information deemed reliable but not guaranteed.