
For SaleFor sale
2307, 2518 Fish Creek Boulevard SW
2307, 2518 Fish Creek Boulevard SW
$230,000
MLS® A2342555
1
Bedrooms
1
Bathrooms
571
Area (sqft)
2004
Year Built
1
Parking
3
Stories
Description
Open House Sunday September 27th 11am-1pm. Escape the city hustle in this peaceful, top-floor sanctuary. Perched high above the highly popular and desirable community of Evergreen, this exceptional one-bedroom home blends quiet comfort with immediate access to nature. Step out onto the expansive private balcony to enjoy your morning coffee alongside the neighborhood deer or explore the endless walking and biking trails of nearby Fish Creek Park just steps away. Inside, a clever open-concept layout flows effortlessly from a bright entryway into a spacious living area with space to move and place a dining table. The oversized bedroom serves as a true restful retreat, complete with double closets. Convenient extras include in-suite laundry with storage for all your extras or pantry space and a secure heated underground parking stall. With many amenities close by and conveniently located a short drive from Stoney and Macleod Trails this is a great opportunity to own this turn-key property that exudes pride of ownership and is perfect for first time home buyers or investors.
Features
- No Smoking Home
- Soaking Tub
- Storage
- Balcony
- Dryer
- Electric Range
- Microwave
- Range Hood
- Refrigerator
- Washer
- Laminate
- Linoleum
- Baseboard
- None
- Parkade
- Underground
- Stone
- Stucco
- Wood Frame
- Schools Nearby
- Shopping Nearby
- Sidewalks
- Street Lights
- Walking/Bike Paths
- Balcony(s)
- Single Level Unit
- Apartment-Single Level Unit
Essential Information
- MLS® #
- A2342555
- Property Type
- Residential
- Property Sub Type
- Apartment
- Style
- Apartment-Single Level Unit
- Levels
- Single Level Unit
- Year Built
- 2004
- Full Bathrooms
- 1
- Title
- Fee Simple
Community
- Community
- Evergreen
- District
- CAL Zone S
- Postal Code
- T2Y4T6
- County
- Calgary
- Community Features
- Schools Nearby, Shopping Nearby, Sidewalks, Street Lights, Walking/Bike Paths
Services & Amenities
- Parking
- Parkade, Underground
- Parking Spaces
- 1
- Heating
- Baseboard
Interior
- Flooring
- Laminate, Linoleum
- Interior Features
- No Smoking Home, Soaking Tub, Storage
- Appliances
- Dryer, Electric Range, Microwave, Range Hood, Refrigerator, Washer
- Laundry
- In Unit
- Rooms Above Grade
- 4
Exterior
- Exterior Features
- Balcony
- Patio / Porch
- Balcony(s)
- Construction
- Stone, Stucco, Wood Frame
Additional Details
- Zoning
- M-1 d75
- Structure Type
- Low Rise (2-4 stories)
- Restrictions
- Pet Restrictions or Board approval Required, Pets Allowed, Short Term Rentals Not Allowed
- Association Fee
- 450.72
- Association Fee Freq
- Monthly
Location
Mortgage estimate
Estimates only. Actual rates and payments may vary based on lender, credit, and property type.
Similar properties
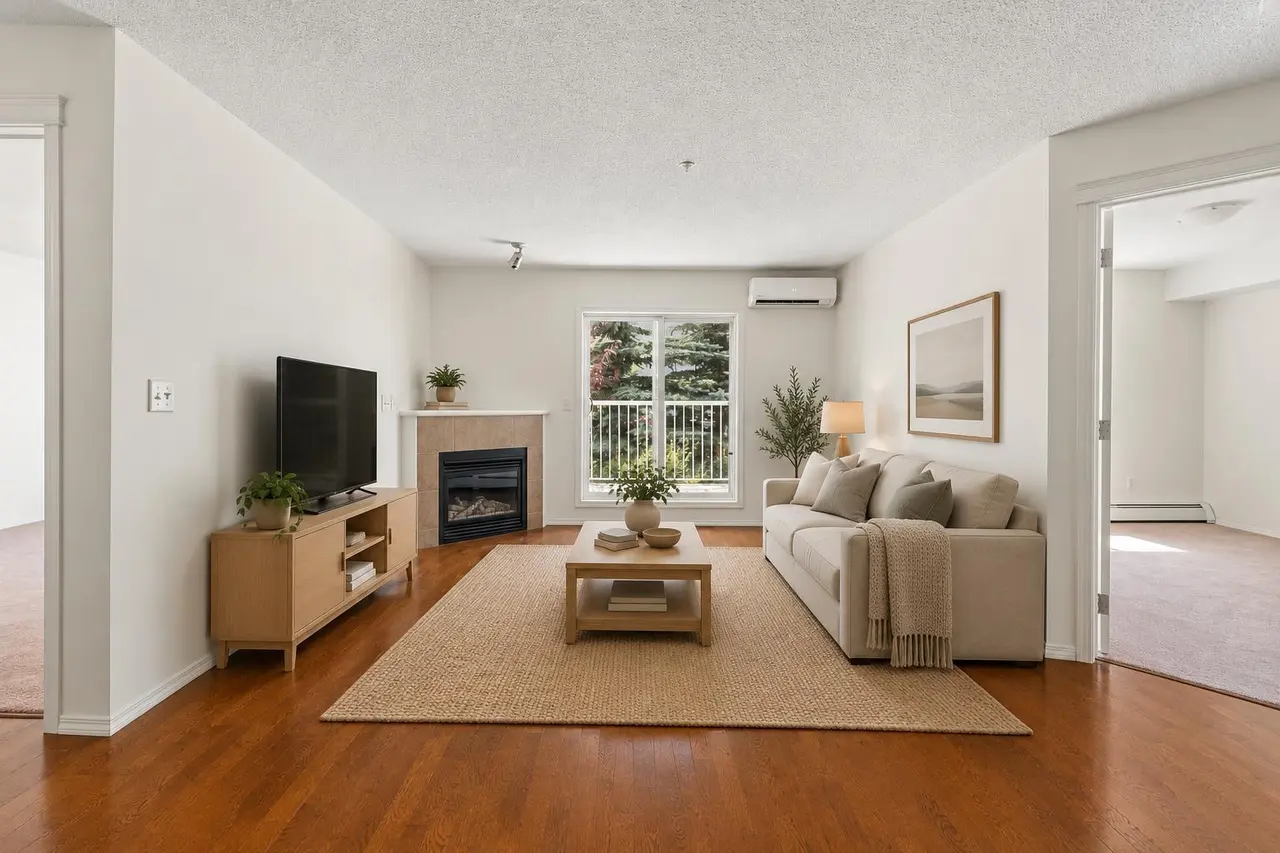
For SaleMLS®
$274,900
2106, 43 Country Village Lane NE
2106, 43 Country Village Lane NE
2
Beds
2
Baths
841
sqft
View detailsApartment
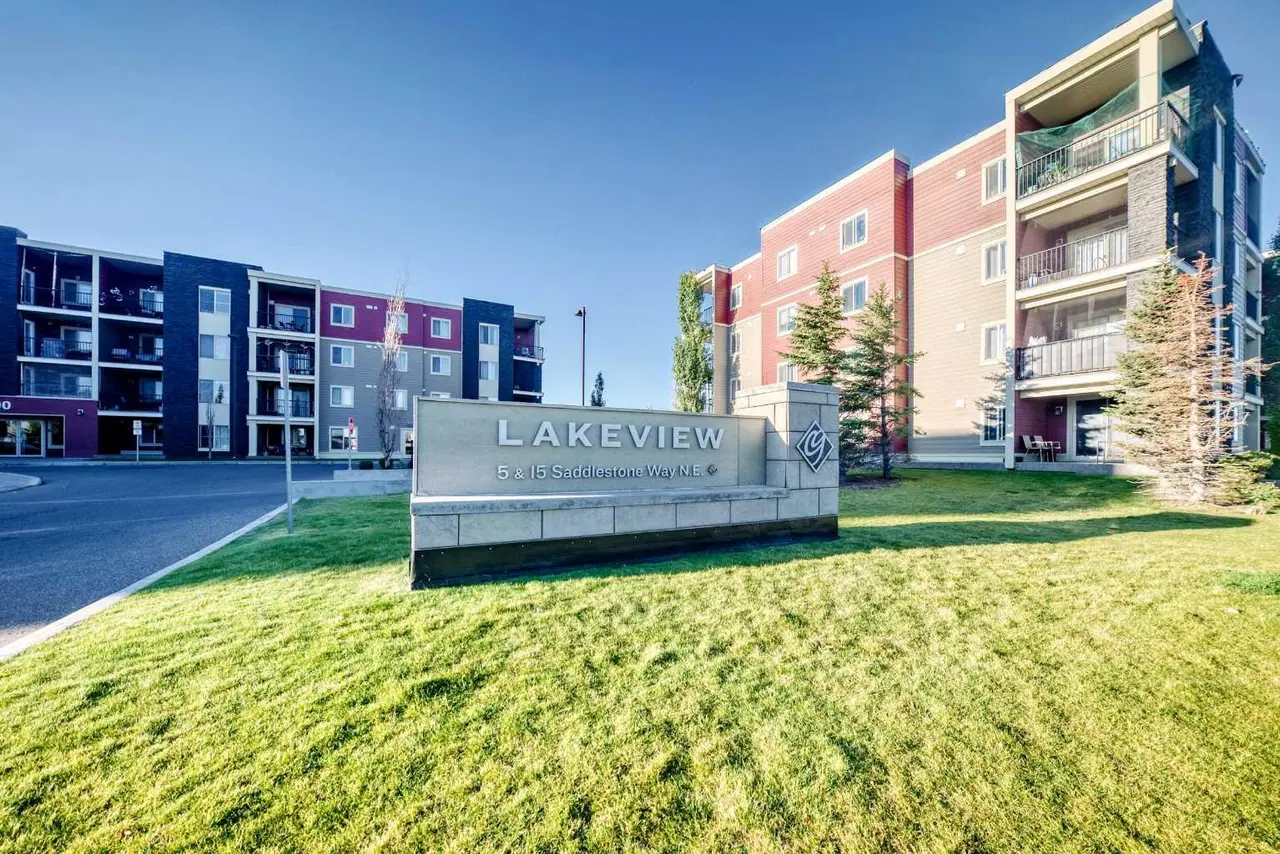
For SaleMLS®
$215,000
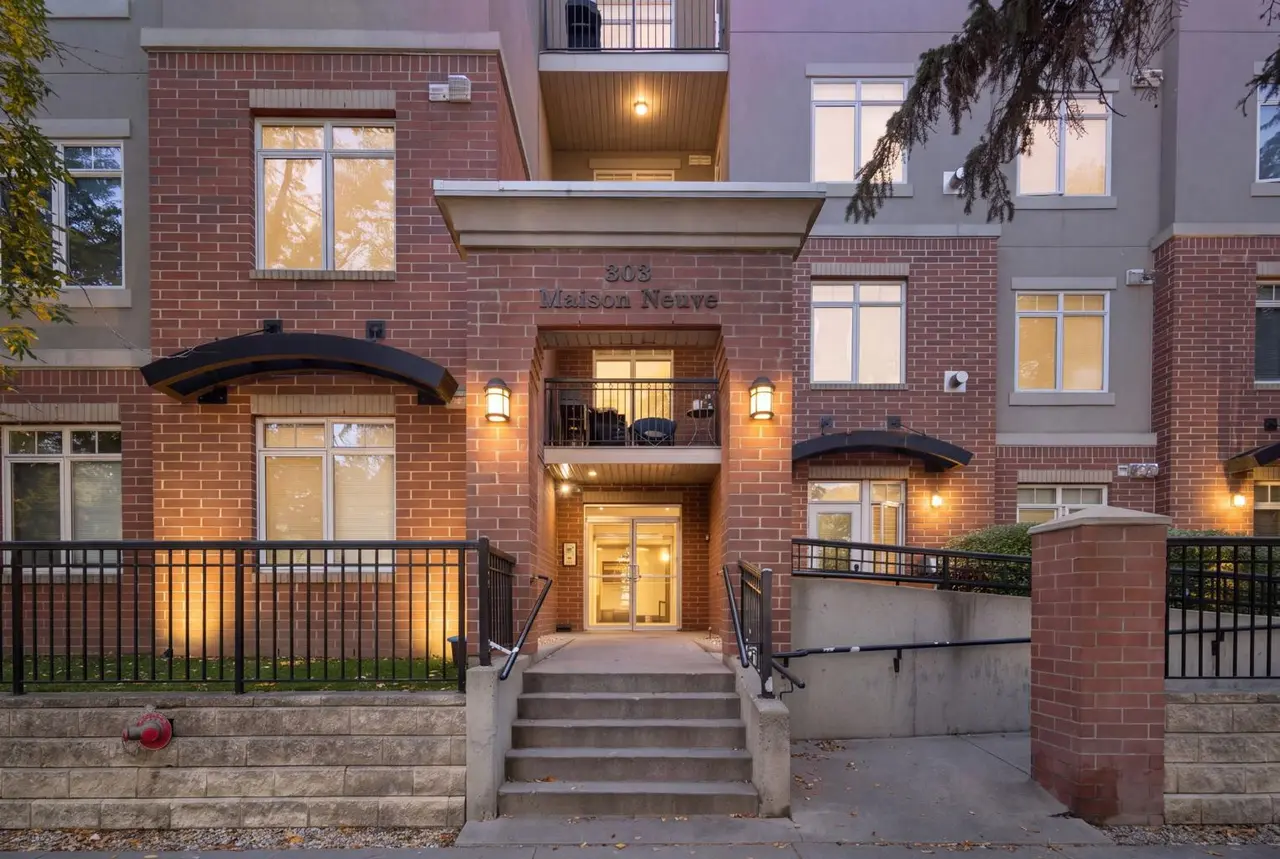
For SaleMLS®
$260,000
Listed by Justin Havre, eXp Realty · MLS® A2342555. Listing data provided by Pillar 9™. Information deemed reliable but not guaranteed.