
For SaleFor sale
2337 waterbury Road
2337 waterbury Road
$639,900
MLS® A2346535
3
Bedrooms
3
Bathrooms
1,748
Area (sqft)
2026
Year Built
4
Parking
2
Garage
3,444
Lot Size
Description
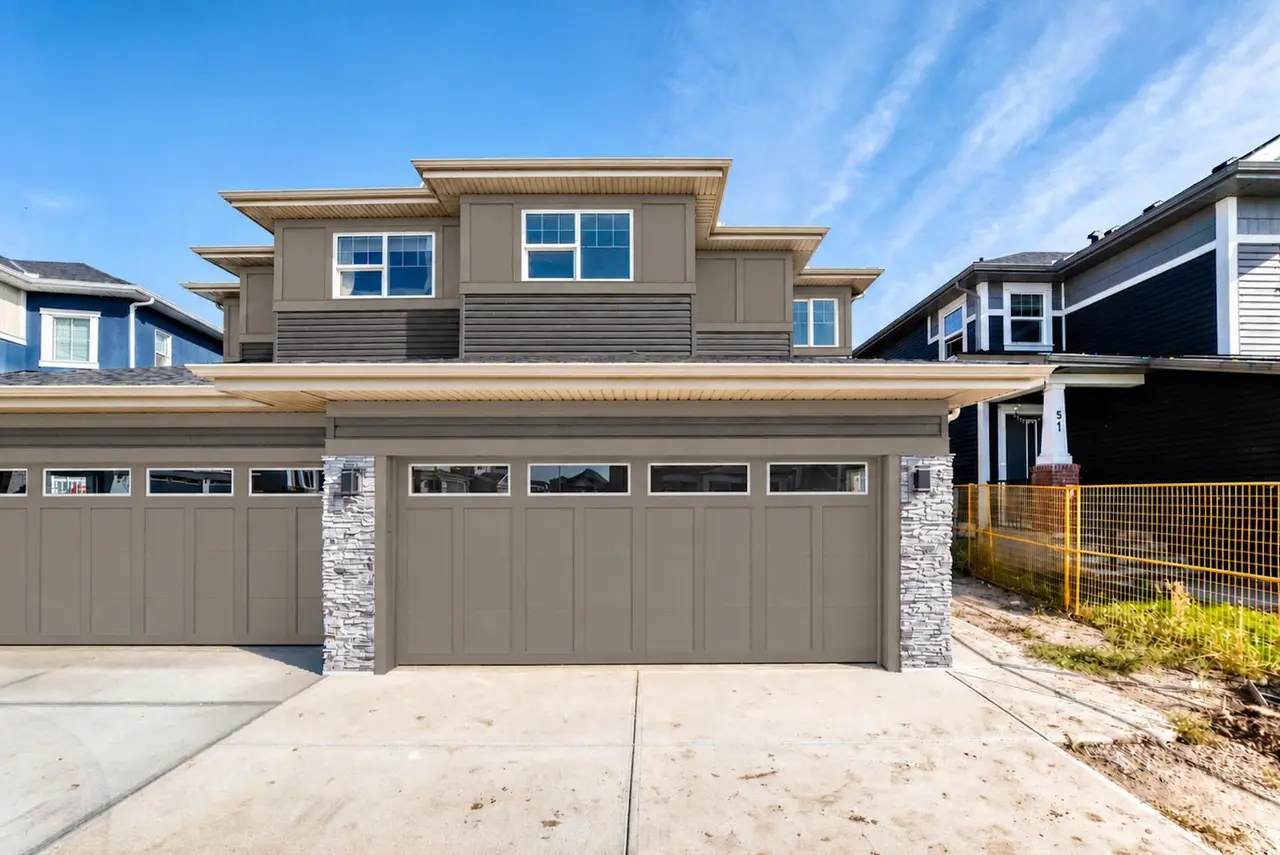
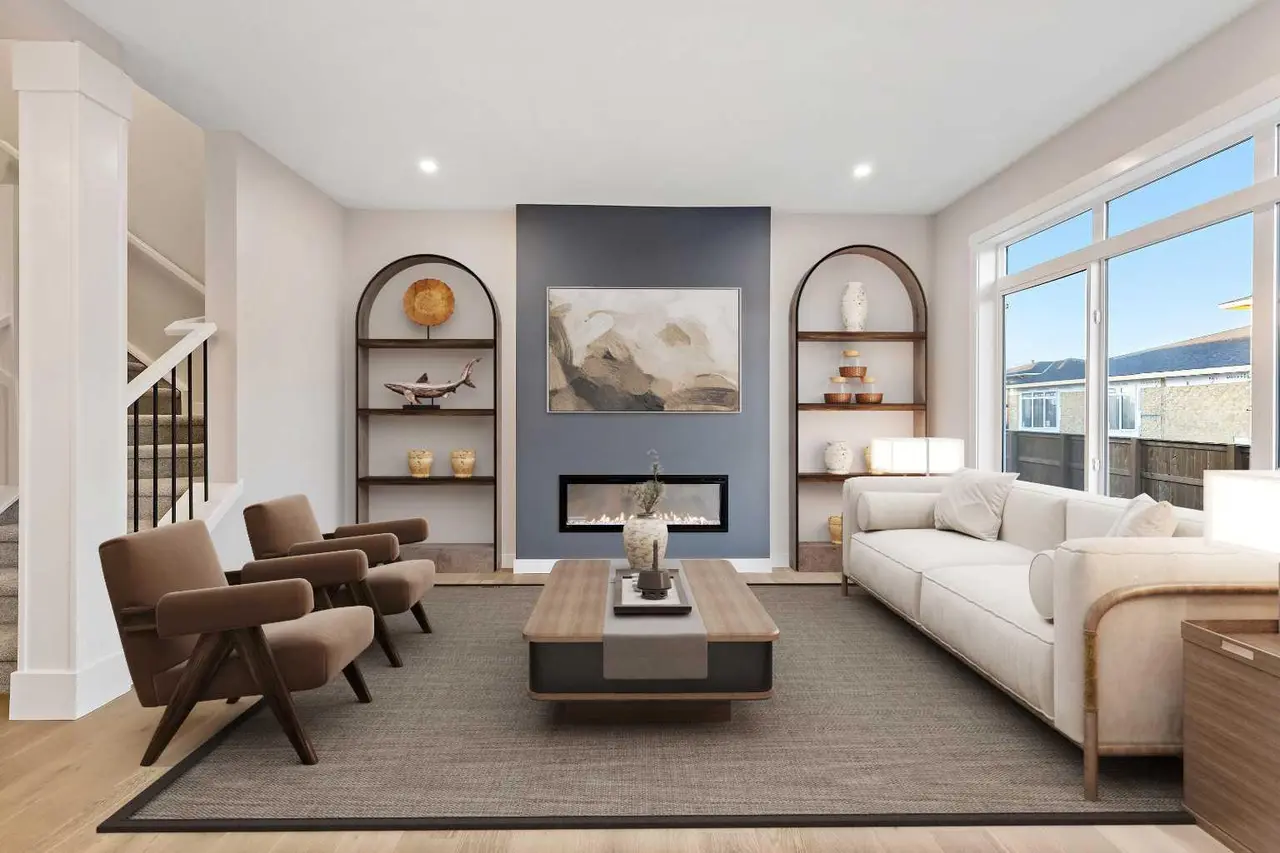
Welcome to Waterford Estates, one of Chestermere’s most sought after new communities. this brand new duplex blends modern design with thoughtful functionality, making it an ideal choice for families. The open concept main floor is filled with natural light and features a stylish living room, a beautifully appointed kitchen with quartz countertops, sleek cabinetry, and a walk-in pantry, along with a HALF bathroom . Upstairs, you’ll find a spacious bonus room, convenient upper floor laundry, and three well sized bedrooms, including a luxurious primary retreat complete with a spa inspired ensuite and walk-in closet. The undeveloped basement, featuring a separate side entrance, offers excellent flexibility for future development or additional living space. Finished with a double attached garage and ideally located near parks, schools, shopping, and the scenic shores of Chestermere Lake, this home delivers the perfect balance of comfort, style, and long term value.
Features
- Built-in Features
- Kitchen Island
- No Animal Home
- No Smoking Home
- Pantry
- Quartz Counters
- Walk-In Closet(s)
- None
- Dishwasher
- Dryer
- Garage Control(s)
- Gas Range
- Microwave
- Range Hood
- Refrigerator
- Washer
- Carpet
- Ceramic Tile
- Laminate
- Forced Air
- Natural Gas
- Double Garage Attached
- Asphalt Shingle
- Brick
- Cement Fiber Board
- Wood Frame
- Back Yard
- Front Yard
- Landscaped
- Playground
- Full
- Two
- 2 Storey
- Attached-Side by Side
- Poured Concrete
Essential Information
- MLS® #
- A2346535
- Property Type
- Residential
- Property Sub Type
- Semi Detached (Half Duplex)
- Style
- 2 Storey, Attached-Side by Side
- Levels
- Two
- Year Built
- 2026
- Full Bathrooms
- 2
- Half Bathrooms
- 1
- Days on Market
- 2
- New Construction
- Yes
- Title
- Fee Simple
Community
- Community
- Waterford Estates
- Postal Code
- T1X 3L8
- County
- Chestermere
- Community Features
- Playground
Services & Amenities
- Parking
- Double Garage Attached
- Parking Spaces
- 4
- Garage Spaces
- 2
- Heating
- Forced Air, Natural Gas
Interior
- Flooring
- Carpet, Ceramic Tile, Laminate
- Interior Features
- Built-in Features, Kitchen Island, No Animal Home, No Smoking Home, Pantry, Quartz Counters, Walk-In Closet(s)
- Appliances
- Dishwasher, Dryer, Garage Control(s), Gas Range, Microwave, Range Hood, Refrigerator, Washer
- Basement
- Full
- Basement Development
- Unfinished
- Laundry
- Upper Level
- Rooms Above Grade
- 7
Exterior
- Lot Features
- Back Yard, Front Yard, Landscaped
- Lot Size (sqft)
- 3444
- Frontage
- 10.00M 32`10"
- Roof
- Asphalt Shingle
- Construction
- Brick, Cement Fiber Board, Wood Frame
- Foundation
- Poured Concrete
Additional Details
- Zoning
- R-2
- Structure Type
- Duplex
- Restrictions
- None Known
Location
Mortgage estimate
Estimates only. Actual rates and payments may vary based on lender, credit, and property type.
Similar properties

Listed by Arun Kaushal, Prep Realty Inc. · MLS® A2346535. Listing data provided by Pillar 9™. Information deemed reliable but not guaranteed.