
For SaleFor sale
2376 Eversyde Avenue SW
2376 Eversyde Avenue SW
$429,900
MLS® A2340412
4
Bedrooms
4
Bathrooms
1,307
Area (sqft)
2004
Year Built
2
Parking
2,298
Lot Size
Description
This bright END UNIT townhouse offers 4 BEDROOMS, 3.5 BATHROOMS and a functional two-storey layout with THREE BEDROOMS UPSTAIRS. The fully developed basement adds even more living space with a fourth bedroom, family room and 4-piece bathroom. Updates include new flooring throughout the main floor, bathrooms and basement, new kitchen counters, new toilets and an upgraded hot water tank. The laundry area features built-in shelving for additional storage. TWO assigned parking stalls are included, along with convenient visitor parking right outside the back door and additional street parking directly out front. Fantastic location just ONE traffic light from Stoney Trail and only blocks from Sobeys, Shoppers Drug Mart, Tim Hortons, restaurants, medical clinics, banking and more, with Fish Creek Park also nearby.
Features
- Chandelier
- Laminate Counters
- No Animal Home
- No Smoking Home
- Open Floorplan
- Storage
- Track Lighting
- Walk-In Closet(s)
- Barbecue
- Dishwasher
- Dryer
- Electric Oven
- Electric Stove
- Microwave
- Range Hood
- Refrigerator
- Washer
- Window Coverings
- Carpet
- Tile
- Vinyl Plank
- Forced Air
- Natural Gas
- None
- Assigned
- Stall
- Asphalt Shingle
- Vinyl Siding
- Wood Frame
- Front Yard
- Park
- Playground
- Schools Nearby
- Shopping Nearby
- Sidewalks
- Street Lights
- Walking/Bike Paths
- Full
- Partial
- Front Porch
Essential Information
- MLS® #
- A2340412
- Property Type
- Residential
- Property Sub Type
- Row/Townhouse
- Style
- 2 Storey
- Levels
- Two
- Year Built
- 2004
- Full Bathrooms
- 3
- Half Bathrooms
- 1
- Title
- Fee Simple
Community
- Community
- Evergreen
- District
- CAL Zone S
- Postal Code
- T2Y4X6
- County
- Calgary
- Community Features
- Park, Playground, Schools Nearby, Shopping Nearby, Sidewalks, Street Lights, Walking/Bike Paths
Services & Amenities
- Parking
- Assigned, Stall
- Parking Spaces
- 2
- Heating
- Forced Air, Natural Gas
Interior
- Flooring
- Carpet, Tile, Vinyl Plank
- Interior Features
- Chandelier, Laminate Counters, No Animal Home, No Smoking Home, Open Floorplan, Storage, Track Lighting, Walk-In Closet(s)
- Appliances
- Dishwasher, Dryer, Electric Oven, Electric Stove, Microwave, Range Hood, Refrigerator, Washer, Window Coverings
- Basement
- Full
- Basement Development
- Finished
- Laundry
- In Basement
- Rooms Above Grade
- 6
Exterior
- Lot Features
- Front Yard
- Lot Size (sqft)
- 2298
- Exterior Features
- Barbecue
- Patio / Porch
- Front Porch, Patio
- Roof
- Asphalt Shingle
- Construction
- Vinyl Siding, Wood Frame
- Foundation
- Poured Concrete
- Fencing
- Partial
Additional Details
- Zoning
- M-G d44
- Structure Type
- Triplex
- Restrictions
- Pet Restrictions or Board approval Required
- Association Fee
- 370.81
- Association Fee Freq
- Monthly
Location
Mortgage estimate
Estimates only. Actual rates and payments may vary based on lender, credit, and property type.
Similar properties
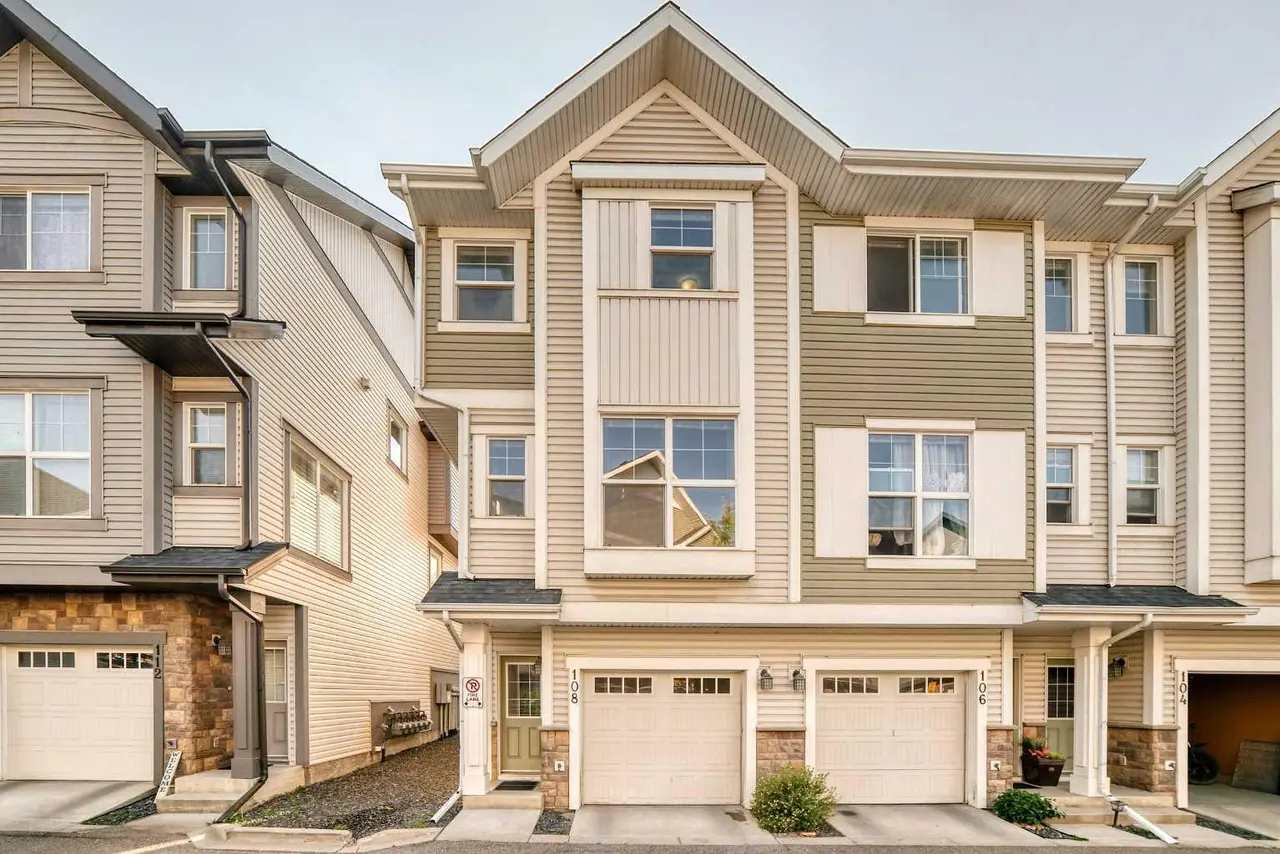
For SaleMLS®
$399,000
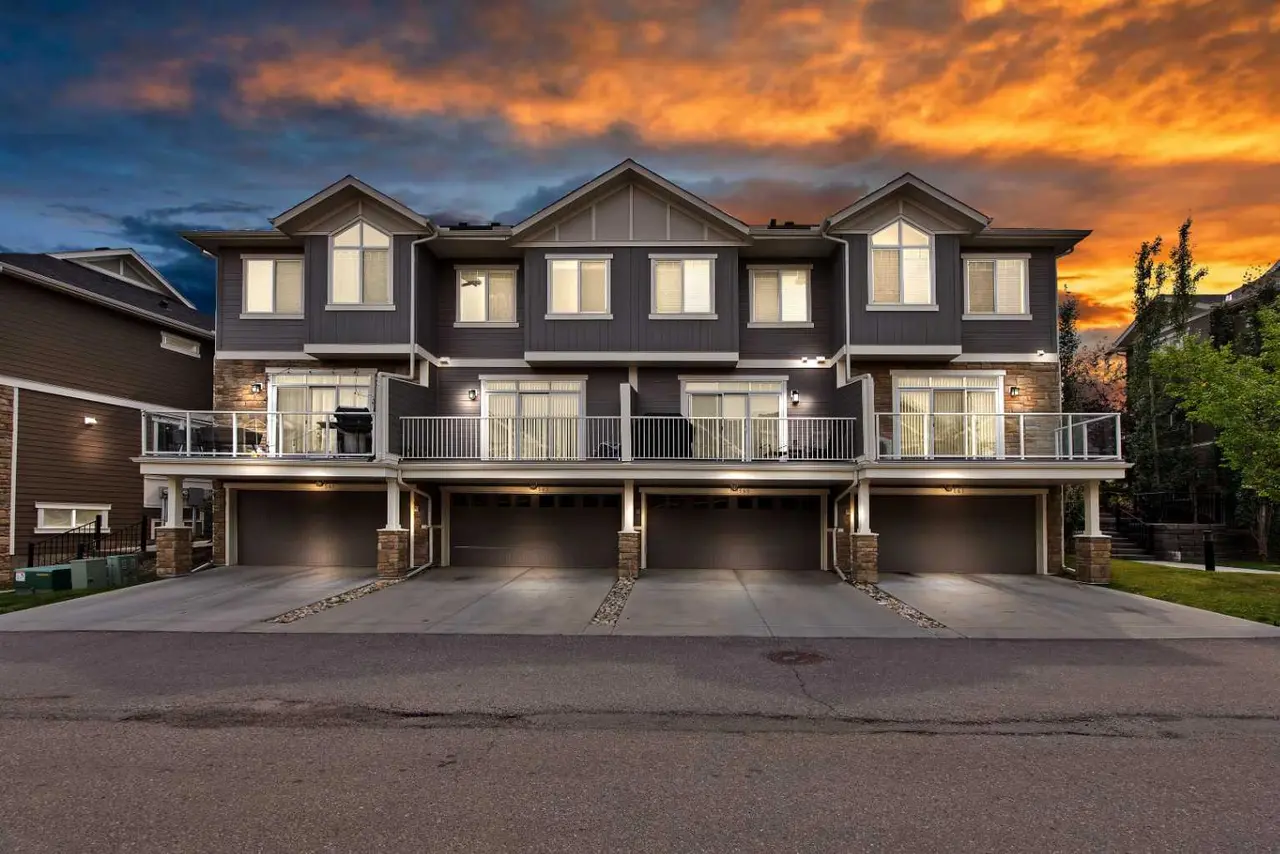
For SaleMLS®
$449,000
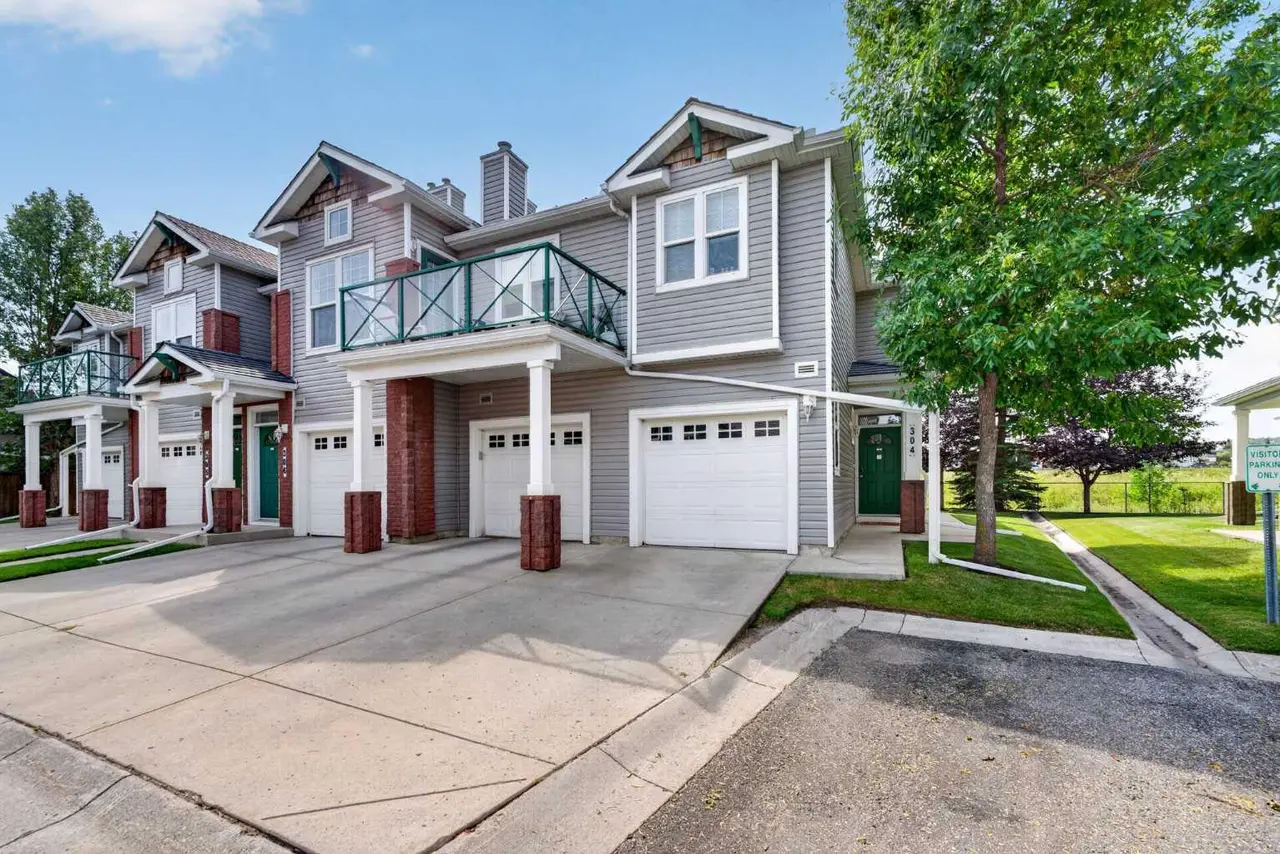
For SaleMLS®
$369,900
304, 39 Hidden Creek Place NW
304, 39 Hidden Creek Place NW
2
Beds
2
Baths
1350
sqft
View detailsRow/Townhouse
Listed by David Strashok, First Place Realty · MLS® A2340412. Listing data provided by Pillar 9™. Information deemed reliable but not guaranteed.