For SaleFor sale
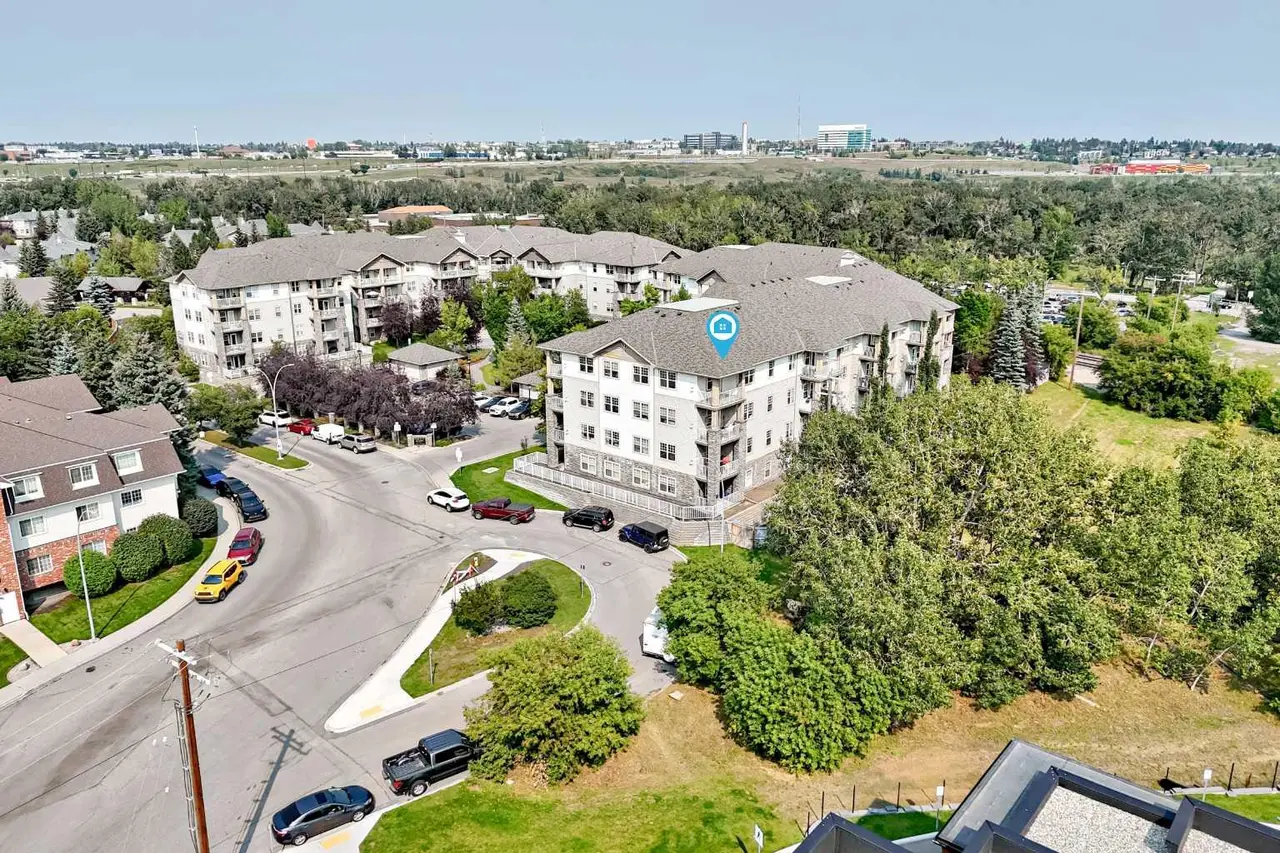
239, 8535 Bonaventure Drive SE
239, 8535 Bonaventure Drive SE
$450,000
MLS® A2336259
2
Bedrooms
2
Bathrooms
1,097
Area (sqft)
1999
Year Built
2
Parking
4
Stories
Description
Fully Updated 2 Bed, 2 Bath at Sierra's of Heritage. This second floor home has been fully updated throughout. New luxury vinyl plank flooring, a fully updated kitchen with new cabinetry and countertops, updated bathrooms, refreshed lighting, and custom baseboard heat vent covers.
Two bedrooms, two full bathrooms, in-suite laundry, and an east facing balcony for morning coffee. Two underground parking stalls included.
Sierra's of Heritage is a well run 55+ community with an indoor pool, hot tub, fitness room, car wash, workshop, craft room, and guest suites for visitors. Condo fees include all utilities.
Located in Acadia, close to Rocky View Hospital, the Heritage LRT, and Co-op and other everyday shopping amenities.
A move-in ready home in a wonderful community.
Two bedrooms, two full bathrooms, in-suite laundry, and an east facing balcony for morning coffee. Two underground parking stalls included.
Sierra's of Heritage is a well run 55+ community with an indoor pool, hot tub, fitness room, car wash, workshop, craft room, and guest suites for visitors. Condo fees include all utilities.
Located in Acadia, close to Rocky View Hospital, the Heritage LRT, and Co-op and other everyday shopping amenities.
A move-in ready home in a wonderful community.
Features
- See Remarks
- Balcony
- Dishwasher
- Dryer
- Electric Range
- Microwave
- Refrigerator
- Washer
- Tile
- Vinyl Plank
- Baseboard
- Central Air
- Underground
- Clay Tile
- Brick
- Stucco
- Wood Frame
- Pool
- Schools Nearby
- Shopping Nearby
- Balcony(s)
- Single Level Unit
Essential Information
- MLS® #
- A2336259
- Property Type
- Residential
- Property Sub Type
- Apartment
- Style
- Apartment-Single Level Unit
- Levels
- Single Level Unit
- Year Built
- 1999
- Full Bathrooms
- 2
- Title
- Fee Simple
Community
- Community
- Acadia
- District
- CAL Zone S
- Postal Code
- T2H3A1
- County
- Calgary
- Community Features
- Pool, Schools Nearby, Shopping Nearby
Services & Amenities
Location
Mortgage estimate
Estimates only. Actual rates and payments may vary based on lender, credit, and property type.
Similar properties
Listed by Jessica Wirsche, MaxWell Canyon Creek · MLS® A2336259. Listing data provided by Pillar 9™. Information deemed reliable but not guaranteed.