For SaleFor sale
240 Elgin Meadows Way SE
240 Elgin Meadows Way SE
$764,900
MLS® A2318760
5
Bedrooms
4
Bathrooms
2,249
Area (sqft)
2013
Year Built
4
Parking
2
Garage
Description
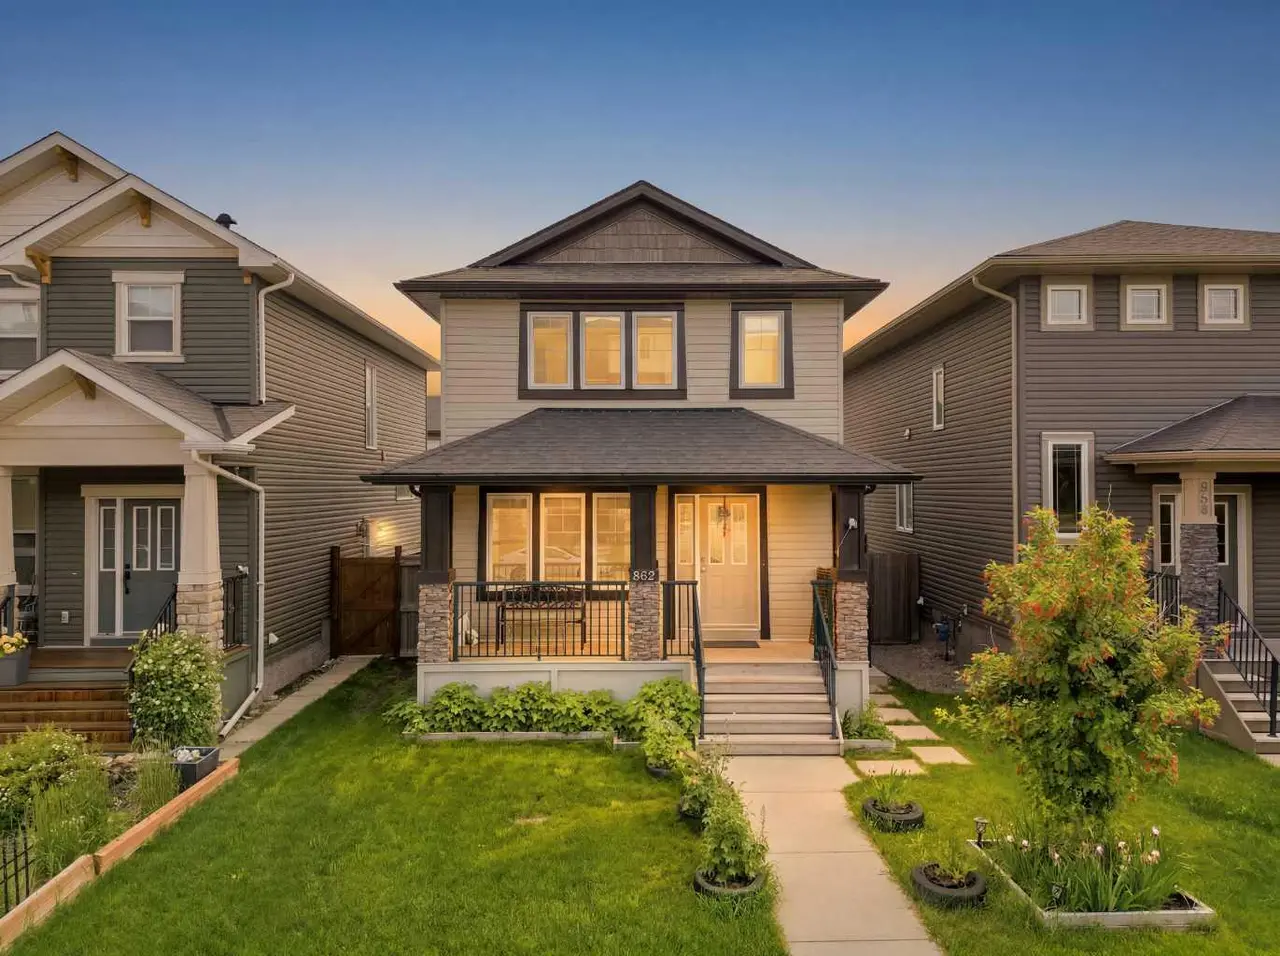
Welcome to 240 Elgin Meadows Way SE, a beautifully maintained and spacious family home located on a quiet, tree-lined street in the heart of McKenzie Towne. Perfectly positioned facing a picturesque green space, this impressive property offers over 3,100 sq. ft. of developed living space, including a fully finished basement Illegal-suite with a separate side entrance.
The main floor features gleaming hardwood floors throughout, a versatile den that can easily serve as a fourth bedroom or home office, and a bright open-concept layout designed for modern living. The spacious kitchen is the heart of the home, showcasing granite countertops, a large center island, ample cabinetry, and a walk-in pantry—perfect for both everyday living and entertaining.
Upstairs, you’ll find three generously sized bedrooms, including a spacious primary retreat, along with a large bonus room ideal for family gatherings, a media room, or children’s play area.
The 2 bedroom basement offers approximately 881 sq. ft. living space with a separate side entrance, providing excellent flexibility for extended family or potential rental income.
Step outside to enjoy the private backyard complete with a BBQ deck, creating the perfect space for summer entertaining and relaxation. The rear attached double garage provides ample parking and storage.
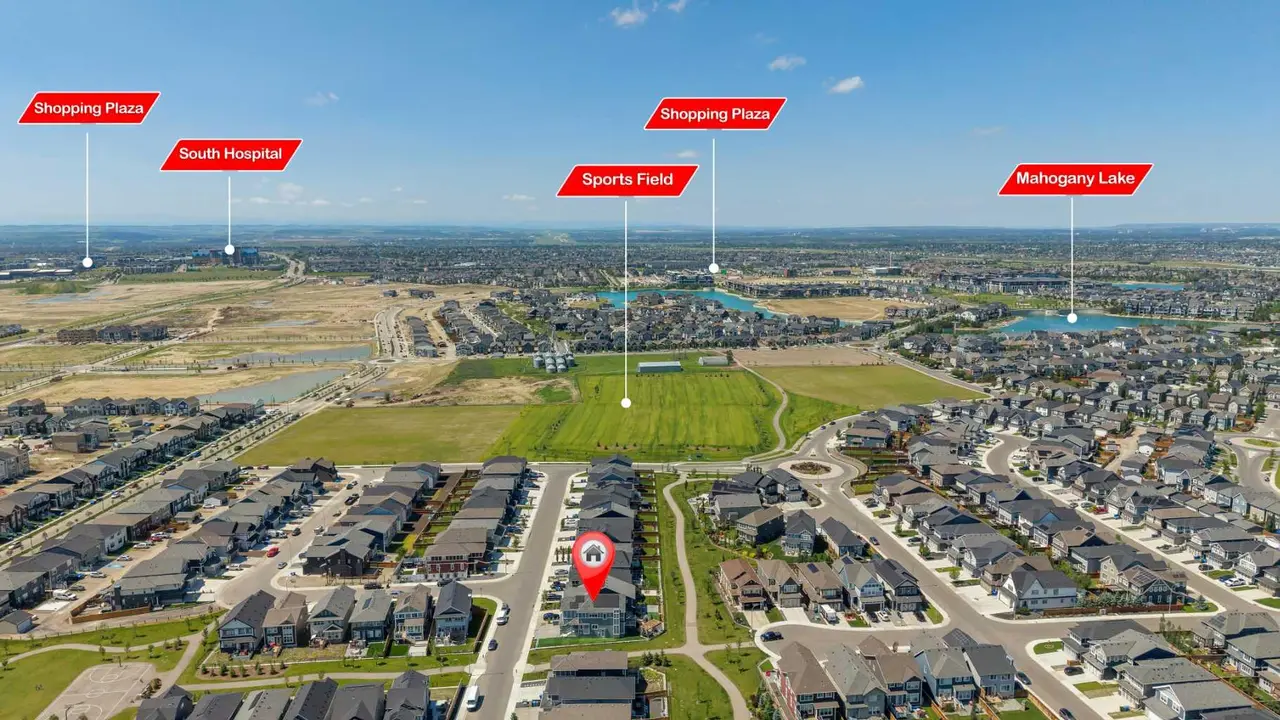
Located close to parks, pathways, schools, shopping, and all amenities, this exceptional home combines space, functionality, and a highly desirable location. A rare opportunity for growing families, multi-generational living, or savvy investors alike. Check out 3D tour link.
The main floor features gleaming hardwood floors throughout, a versatile den that can easily serve as a fourth bedroom or home office, and a bright open-concept layout designed for modern living. The spacious kitchen is the heart of the home, showcasing granite countertops, a large center island, ample cabinetry, and a walk-in pantry—perfect for both everyday living and entertaining.
Upstairs, you’ll find three generously sized bedrooms, including a spacious primary retreat, along with a large bonus room ideal for family gatherings, a media room, or children’s play area.
The 2 bedroom basement offers approximately 881 sq. ft. living space with a separate side entrance, providing excellent flexibility for extended family or potential rental income.
Step outside to enjoy the private backyard complete with a BBQ deck, creating the perfect space for summer entertaining and relaxation. The rear attached double garage provides ample parking and storage.
Located close to parks, pathways, schools, shopping, and all amenities, this exceptional home combines space, functionality, and a highly desirable location. A rare opportunity for growing families, multi-generational living, or savvy investors alike. Check out 3D tour link.
Features
- Granite Counters
- Kitchen Island
- Open Floorplan
- Pantry
- Separate Entrance
- Private Yard
- Dishwasher
- Garage Control(s)
- Microwave Hood Fan
- Refrigerator
- Stove(s)
- Washer/Dryer
- Window Coverings
- Carpet
- Ceramic Tile
- Hardwood
- Forced Air
- None
- Double Garage Attached
- Asphalt Shingle
- Vinyl Siding
Essential Information
- MLS® #
- A2318760
- Property Type
- Residential
- Property Sub Type
- Detached
- Style
- 2 Storey
- Levels
- Two
- Year Built
- 2013
- Full Bathrooms
- 3
- Half Bathrooms
- 1
- Days on Market
- 31
- Title
- Fee Simple
Community
- Community
- McKenzie Towne
- District
- CAL Zone SE
- Postal Code
- T2Z0R9
- County
- Calgary
Location
Mortgage estimate
Estimates only. Actual rates and payments may vary based on lender, credit, and property type.
Similar properties
Listed by Kieth Voong, Grand Realty · MLS® A2318760. Listing data provided by Pillar 9™. Information deemed reliable but not guaranteed.