For SaleFor sale
241 Cobblestone Gate SW
241 Cobblestone Gate SW
$439,900
MLS® A2303844
3
Bedrooms
3
Bathrooms
1,139
Area (sqft)
2026
Year Built
2
Parking
2
Garage
Description
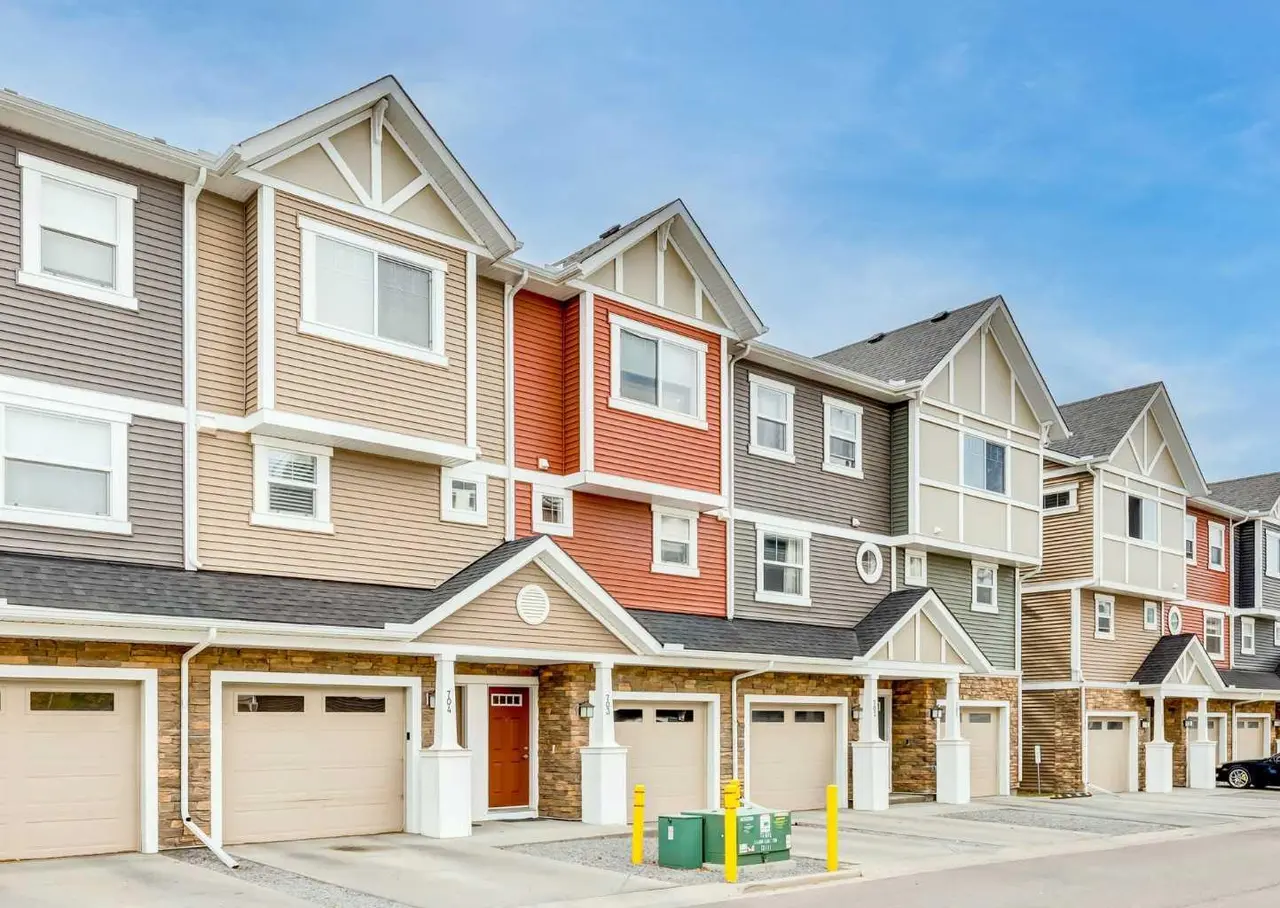
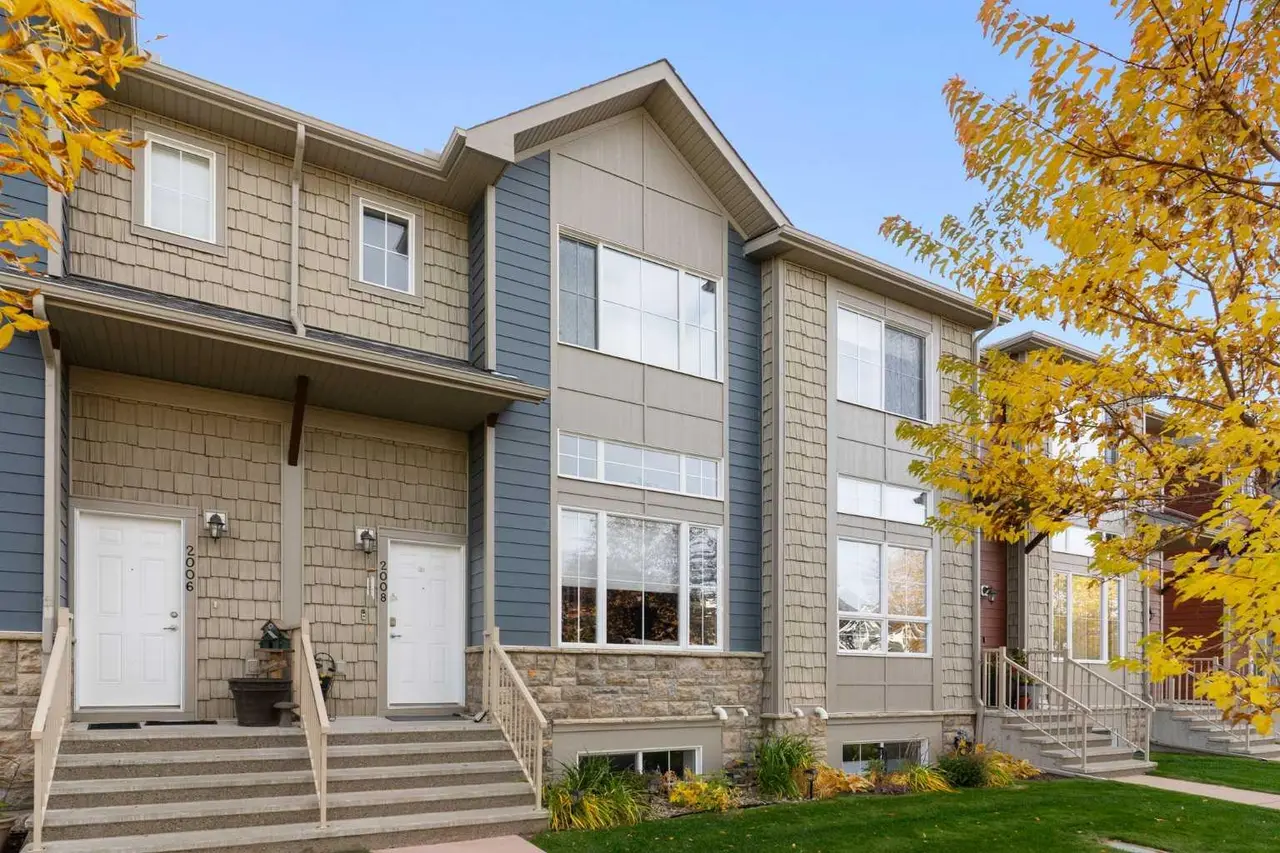
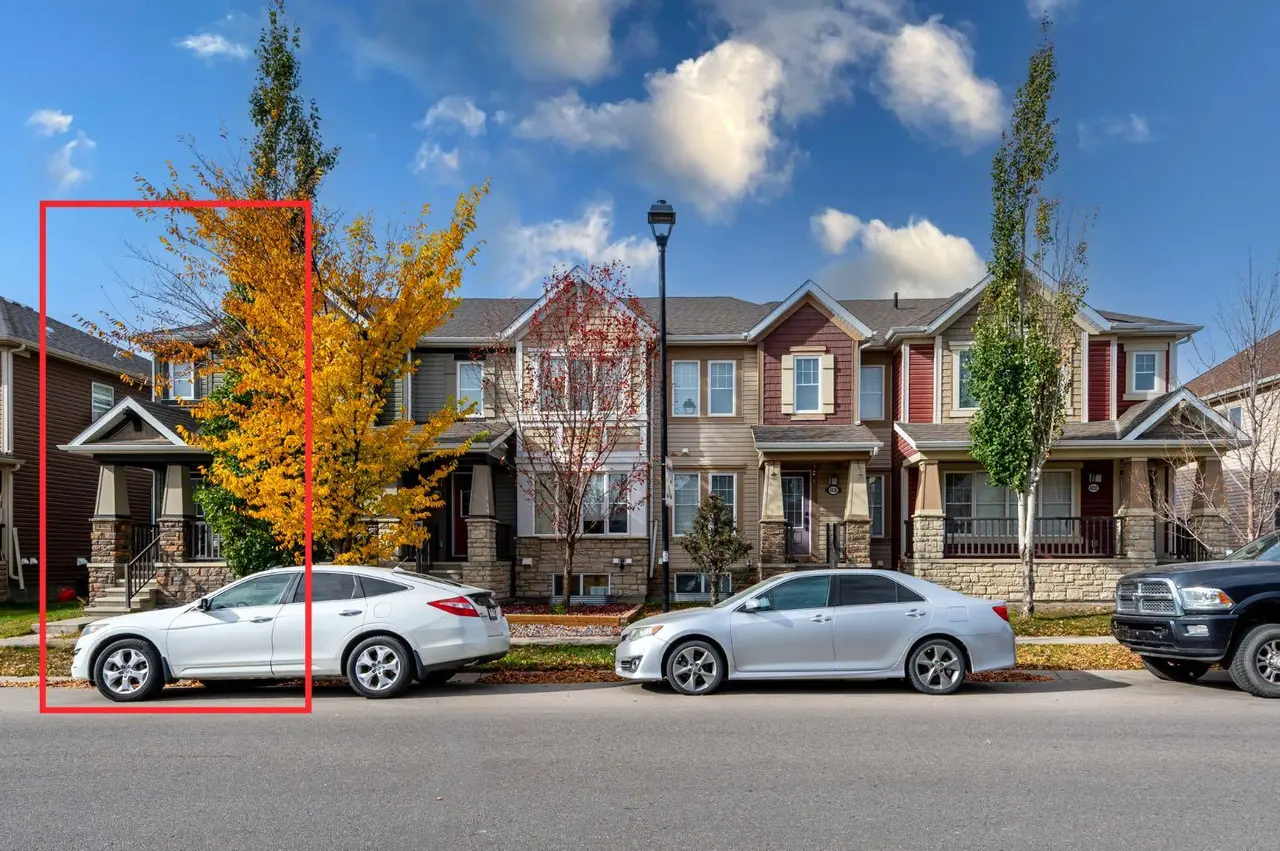
IMMEDIATE POSSESSION. The "Troon" model, townhome by Master Builder, Douglas Homes Ltd. DOUBLE DETACHED GARAGE, DECK, FENCED AND LANDSCAPED, NO CONDO FEES. 3 bedroom, 2 storey, 9ft ceilings on the main with 8ft doors, upsized and higher windows, hardwood floor throughout the main floor, tile floors in bathrooms, upgraded 42" soft close cabinets, quartz countertops, wood/metal spindle railings. Upgraded plumbing and light fixtures, stainless steel fridge, dishwasher, over the range microwave/hoodfan, and glass top, self cleaning electric range. Recent $20,000 incentive reduction applied. washer, dryer included as per "Remarkable Summer Package" promo
Features
- Bathroom Rough-in
- High Ceilings
- Kitchen Island
- No Animal Home
- No Smoking Home
- Quartz Counters
- None
- Dishwasher
- Electric Range
- Garage Control(s)
- Humidifier
- Microwave Hood Fan
- Refrigerator
- Washer/Dryer
- Carpet
- Ceramic Tile
- Hardwood
- Forced Air
- Natural Gas
- Double Garage Detached
- Asphalt Shingle
Essential Information
- MLS® #
- A2303844
- Property Type
- Residential
- Property Sub Type
- Row/Townhouse
- Style
- 2 Storey
- Levels
- Two
- Year Built
- 2026
- Full Bathrooms
- 2
- Half Bathrooms
- 1
- Days on Market
- 162
- New Construction
- Yes
- Title
- Fee Simple
Community
- Community
- Cobblestone Creek
- Postal Code
- T4B 4Z9
- County
Location
Mortgage estimate
Estimates only. Actual rates and payments may vary based on lender, credit, and property type.
Similar properties
Listed by John McLaughlin, MaxWell Capital Realty · MLS® A2303844. Listing data provided by Pillar 9™. Information deemed reliable but not guaranteed.