
For SaleFor sale
2435 7 Avenue N
2435 7 Avenue N
$425,000
MLS® A2327044
3
Bedrooms
2
Bathrooms
1,086
Area (sqft)
1961
Year Built
3
Parking
1
Garage
5,785
Lot Size
Description
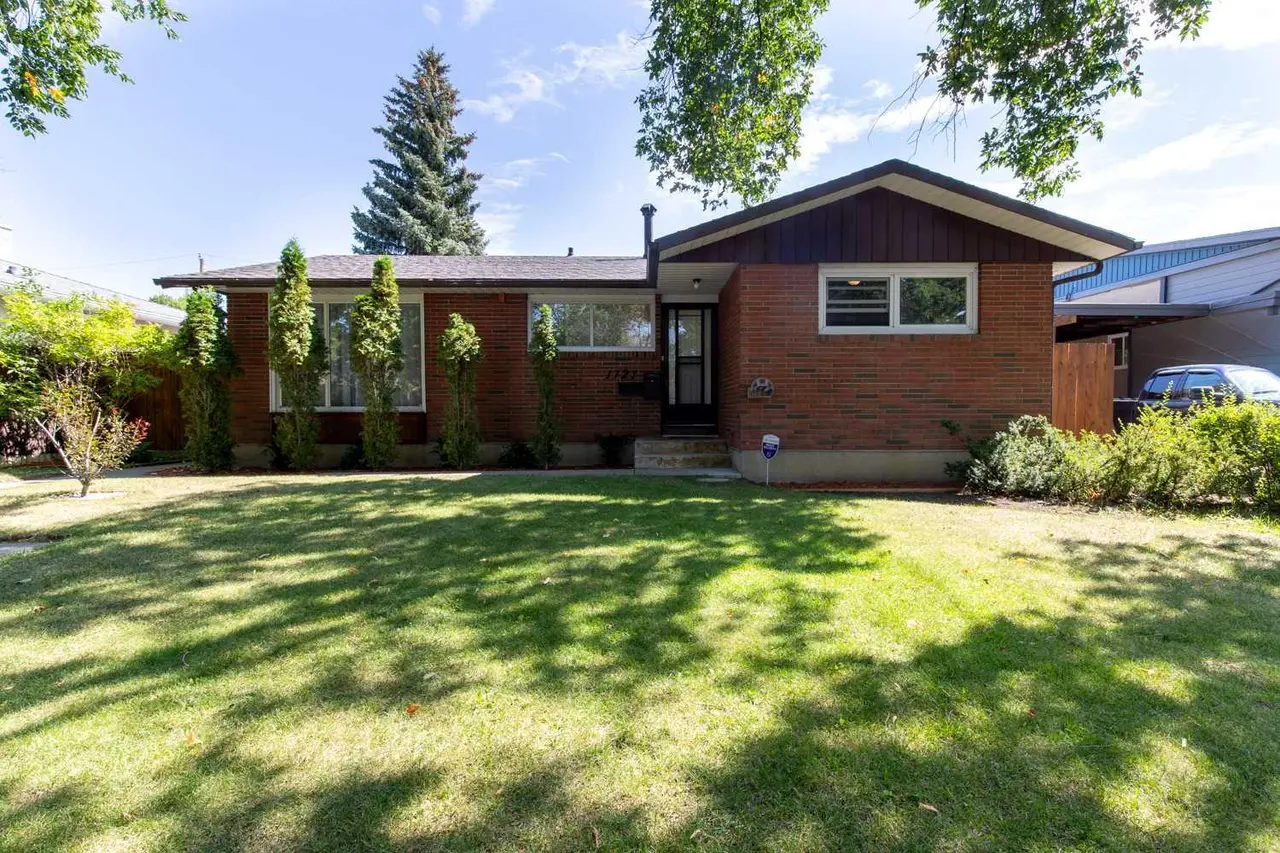
This charming 3-bedroom, 2-bathroom home in the desirable northside area of Majestic Place offers over 1,086 square feet of beautifully maintained living space designed for both comfort and entertaining. The inviting interior features a cozy living room complete with a gas fireplace and elegant built-in wall units, a spacious kitchen with abundant storage, and a seamless flow from the dining room onto a large patio deck perfect for hosting guests. Outside, the immaculately manicured backyard serves as a private oasis, boasting automatic underground sprinklers, two charming cottage-style storage sheds, a rare drive-through garage, and dedicated RV parking. Please note that the lower-level bedroom window is not egress.
Features
- Built-in Features
- Pantry
- Private Yard
- Storage
- Dishwasher
- Dryer
- Electric Stove
- Garage Control(s)
- Microwave
- Refrigerator
- Washer
- Window Coverings
- Carpet
- Laminate
- Tile
- Forced Air
- Natural Gas
- None
- Alley Access
- Drive Through
- Driveway
- Single Garage Detached
- Asphalt Shingle
- Brick
- Stucco
- Vinyl Siding
- Back Lane
- Landscaped
- Underground Sprinklers
- Park
- Playground
- Schools Nearby
- Sidewalks
- Street Lights
- Full
- Fenced
- Deck
- Patio
- One
- Bungalow
Essential Information
- MLS® #
- A2327044
- Property Type
- Residential
- Property Sub Type
- Detached
- Style
- Bungalow
- Levels
- One
- Year Built
- 1961
- Full Bathrooms
- 2
- Title
- Fee Simple
Community
- Community
- Majestic Place
- Postal Code
- T1H0Z2
- County
- Lethbridge
- Community Features
- Park, Playground, Schools Nearby, Sidewalks, Street Lights
Services & Amenities
- Parking
- Alley Access, Drive Through, Driveway, Single Garage Detached
- Parking Spaces
- 3
- Garage Spaces
- 1
- Heating
- Forced Air, Natural Gas
Interior
- Flooring
- Carpet, Laminate, Tile
- Interior Features
- Built-in Features, Pantry
- Appliances
- Dishwasher, Dryer, Electric Stove, Garage Control(s), Microwave, Refrigerator, Washer, Window Coverings
- Basement
- Full
- Basement Development
- Finished
- Fireplace
- Gas, Living Room, Mantle, Tile
- Laundry
- In Basement, Laundry Room
- Rooms Above Grade
- 5
Exterior
- Lot Features
- Back Lane, Landscaped, Underground Sprinklers
- Lot Size (sqft)
- 5785
- Frontage
- 16.77M 55`0"
- Exterior Features
- Private Yard, Storage
- Patio / Porch
- Deck, Patio
- Roof
- Asphalt Shingle
- Construction
- Brick, Stucco, Vinyl Siding
- Foundation
- Poured Concrete
- Fencing
- Fenced
Additional Details
- Zoning
- R-L
- Structure Type
- House
- Restrictions
- None Known
- Inclusions
- 2 Cottage style sheds in backyard, gas BBQ, Underground sprinklers
Location
Mortgage estimate
Estimates only. Actual rates and payments may vary based on lender, credit, and property type.
Similar properties
Listed by Mackenzie Hare, Royal LePage Blue Sky · MLS® A2327044. Listing data provided by Pillar 9™. Information deemed reliable but not guaranteed.