
For SaleFor sale
244 Emerald Drive
244 Emerald Drive
$739,900
MLS® A2287943
3
Bedrooms
3
Bathrooms
1,995
Area (sqft)
2022
Year Built
2
Parking
2
Garage
4,200
Lot Size
Description
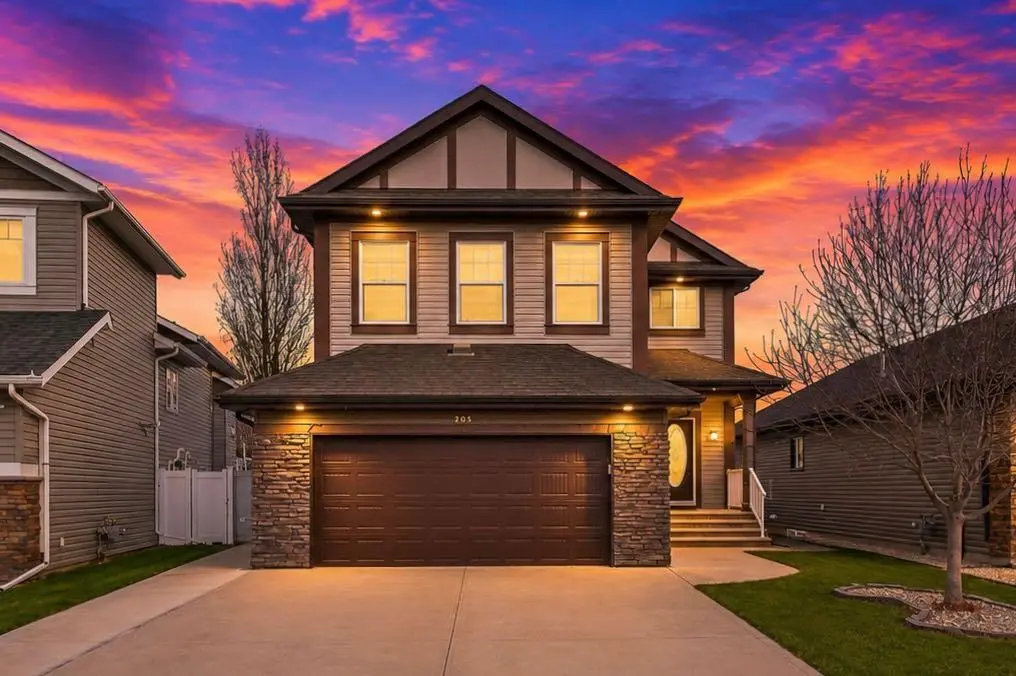
Welcome to this amazing two-story home built by McGonigal Signature Homes located in the picturesque neighborhood of Evergreen. This stunning property overlooks a serene green space and pond with tranquil walking paths, offering a peaceful and scenic setting. As soon as you enter this home you are greeted by a spacious foyer with custom metal railings and soaring ceilings . A walk through mudroom off the garage leads into your kitchen with a large quartz island, stunning tile back splash, perfect for entertaining . This home features an open floor with rich natural vinyl plank flooring, gas fireplace and a covered deck with a west facing back yard. A fully landscaped back yard with a maintenance free vinyl fence. This home boasts three bedrooms, including a luxurious primary bedroom with a five-piece ensuite and a walk-in closet. The bonus room and covered deck on this level provide a perfect retreat to relax and unwind while overlooking the water feature. and walking paths .Convenience is key with second-floor laundry and stylish finishes throughout. The unfinished basement with 9'4 ceilings offers endless possibilities for customization , spray foam insulation in the floor joists and R10 insulation in the slab with the roughed in underfloor heat. Design the basement of your dreams with ample space to create a personalized living area. This home's location, curb appeal, and interior finishes are truly exceptional, making it a must-see property in Evergreen
Features
- Granite Counters
- Kitchen Island
- No Smoking Home
- Open Floorplan
- Vinyl Windows
- Private Yard
- Microwave Hood Fan
- Oven
- Range
- Refrigerator
- Carpet
- Ceramic Tile
- Vinyl Plank
- Forced Air
- None
- Double Garage Attached
- Asphalt Shingle
- Brick
- Concrete
- Vinyl Siding
- Wood Frame
- Back Lane
- Back Yard
- City Lot
- Creek/River/Stream/Pond
- Environmental Reserve
- Few Trees
- Front Yard
- Street Lighting
- Sidewalks
- Street Lights
- Walking/Bike Paths
- Full
- Deck
- Two
- 2 Storey
- Poured Concrete
Essential Information
- MLS® #
- A2287943
- Property Type
- Residential
- Property Sub Type
- Detached
- Style
- 2 Storey
- Levels
- Two
- Year Built
- 2022
- Full Bathrooms
- 2
- Half Bathrooms
- 1
- Days on Market
- 138
- New Construction
- Yes
- Title
- Fee Simple
Community
- Community
- Evergreen
- Postal Code
- T4E 1A6
- County
- Red Deer
- Community Features
- Sidewalks, Street Lights, Walking/Bike Paths
Services & Amenities
- Parking
- Double Garage Attached
- Parking Spaces
- 2
- Garage Spaces
- 2
- Heating
- Forced Air
Interior
- Flooring
- Carpet, Ceramic Tile, Vinyl Plank
- Interior Features
- Granite Counters, Kitchen Island, No Smoking Home, Open Floorplan, Vinyl Windows
- Appliances
- Microwave Hood Fan, Oven, Range, Refrigerator
- Basement
- Full
- Basement Development
- Unfinished
- Fireplace
- Gas
- Laundry
- Upper Level
- Rooms Above Grade
- 8
Exterior
- Lot Features
- Back Lane, Back Yard, City Lot, Creek/River/Stream/Pond, Environmental Reserve, Few Trees, Front Yard, Street Lighting
- Lot Size (sqft)
- 4200
- Frontage
- 11.58M 38`0"
- Exterior Features
- Private Yard
- Patio / Porch
- Deck
- Roof
- Asphalt Shingle
- Construction
- Brick, Concrete, Vinyl Siding, Wood Frame
- Foundation
- Poured Concrete
Additional Details
- Zoning
- R-N
- Structure Type
- House
- Restrictions
- None Known
- Inclusions
- Fridge, Stove, Dishwasher, Microwave, Hood Fan
Location
Mortgage estimate
Estimates only. Actual rates and payments may vary based on lender, credit, and property type.
Similar properties

Listed by Al Sim, RE/MAX real estate central alberta · MLS® A2287943. Listing data provided by Pillar 9™. Information deemed reliable but not guaranteed.