For SaleFor sale
245 Springmere Way
245 Springmere Way
$674,900
MLS® A2347225
4
Bedrooms
4
Bathrooms
2,607
Area (sqft)
2004
Year Built
4
Parking
2
Garage
Description
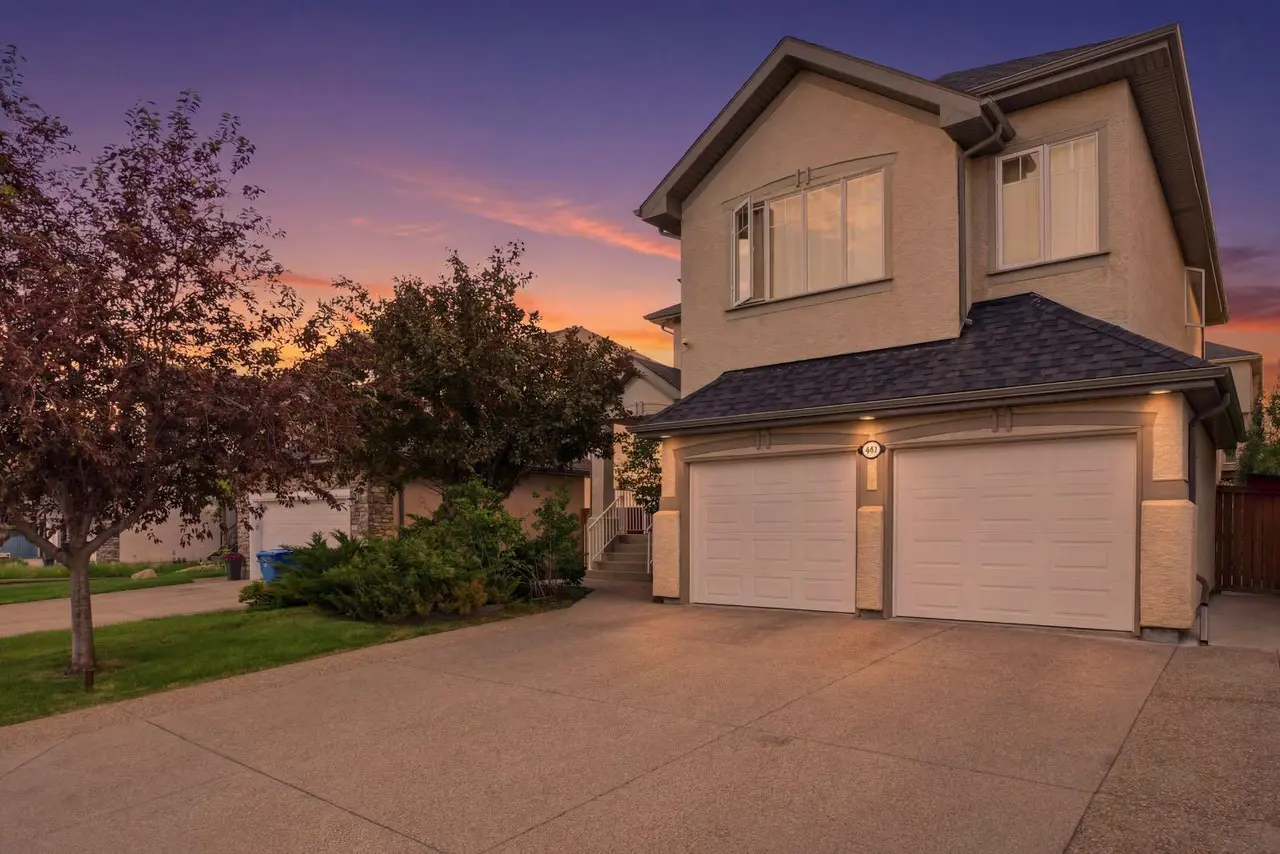
Welcome to this spacious and beautifully maintained family home in the sought-after community of Westmere, offering over 3,600 sq. ft. of developed living space on a large, fully fenced lot. Ideally located near schools, parks, pathways and Chestermere Lake, this home combines an exceptional family-friendly layout with plenty of room to live, work and entertain. The bright main floor features 9’ ceilings, hardwood flooring and multiple living spaces, including a dining area, generous family room with gas fireplace, and a versatile front flex room ideal for a home office, playroom or study. At the heart of the home is a well-appointed kitchen with stone countertops, stainless steel appliances, walk-through pantry, central island and adjoining breakfast nook overlooking the backyard. A convenient mudroom and main-floor laundry complete the level.
Upstairs, you’ll find three generously sized bedrooms plus a spacious primary retreat featuring a walk-in closet and private ensuite with dual sinks, separate shower and relaxing soaker tub. An additional bonus room provides even more flexibility for a family lounge, home office or kids’ space. The fully finished basement adds another level of living and entertainment space, complete with an additional bedroom, full bathroom, large recreation area, dedicated theatre space with projector setup and a built-in climbing wall that makes this level especially fun for families.
Outside, enjoy a fully fenced backyard with a large deck, gazebo and storage shed, plus RV parking and convenient back-lane access. An attached double garage and extended driveway provide ample parking. With its generous square footage, flexible floor plan, developed basement and excellent Westmere location, this is a home designed to grow with your family.
Upstairs, you’ll find three generously sized bedrooms plus a spacious primary retreat featuring a walk-in closet and private ensuite with dual sinks, separate shower and relaxing soaker tub. An additional bonus room provides even more flexibility for a family lounge, home office or kids’ space. The fully finished basement adds another level of living and entertainment space, complete with an additional bedroom, full bathroom, large recreation area, dedicated theatre space with projector setup and a built-in climbing wall that makes this level especially fun for families.
Outside, enjoy a fully fenced backyard with a large deck, gazebo and storage shed, plus RV parking and convenient back-lane access. An attached double garage and extended driveway provide ample parking. With its generous square footage, flexible floor plan, developed basement and excellent Westmere location, this is a home designed to grow with your family.
Features
- Bar
- Bookcases
- Ceiling Fan(s)
- Double Vanity
- No Smoking Home
- Wired for Sound
- Other
- Built-In Oven
- Central Air Conditioner
- Dishwasher
- Dryer
- Electric Range
- Microwave
- Refrigerator
- Washer
- Carpet
- Hardwood
- Forced Air
- Natural Gas
- Central Air
- Double Garage Attached
- Asphalt
Essential Information
- MLS® #
- A2347225
- Property Type
- Residential
- Property Sub Type
- Detached
- Style
- 2 Storey
- Levels
- Two
- Year Built
- 2004
- Full Bathrooms
- 3
- Half Bathrooms
- 1
- Days on Market
- 8
- Title
- Fee Simple
Community
- Community
- Westmere
- Postal Code
- T1X1P2
- County
- Chestermere
- Community Features
Location
Mortgage estimate
Estimates only. Actual rates and payments may vary based on lender, credit, and property type.
Similar properties
Listed by Al Abed-Rabbo, URBAN-REALTY.ca · MLS® A2347225. Listing data provided by Pillar 9™. Information deemed reliable but not guaranteed.