For SaleFor sale
246 Dawson Wharf Rise
246 Dawson Wharf Rise
$949,600
MLS® A2321266
4
Bedrooms
3
Bathrooms
3,155
Area (sqft)
2025
Year Built
6
Parking
3
Garage
Description
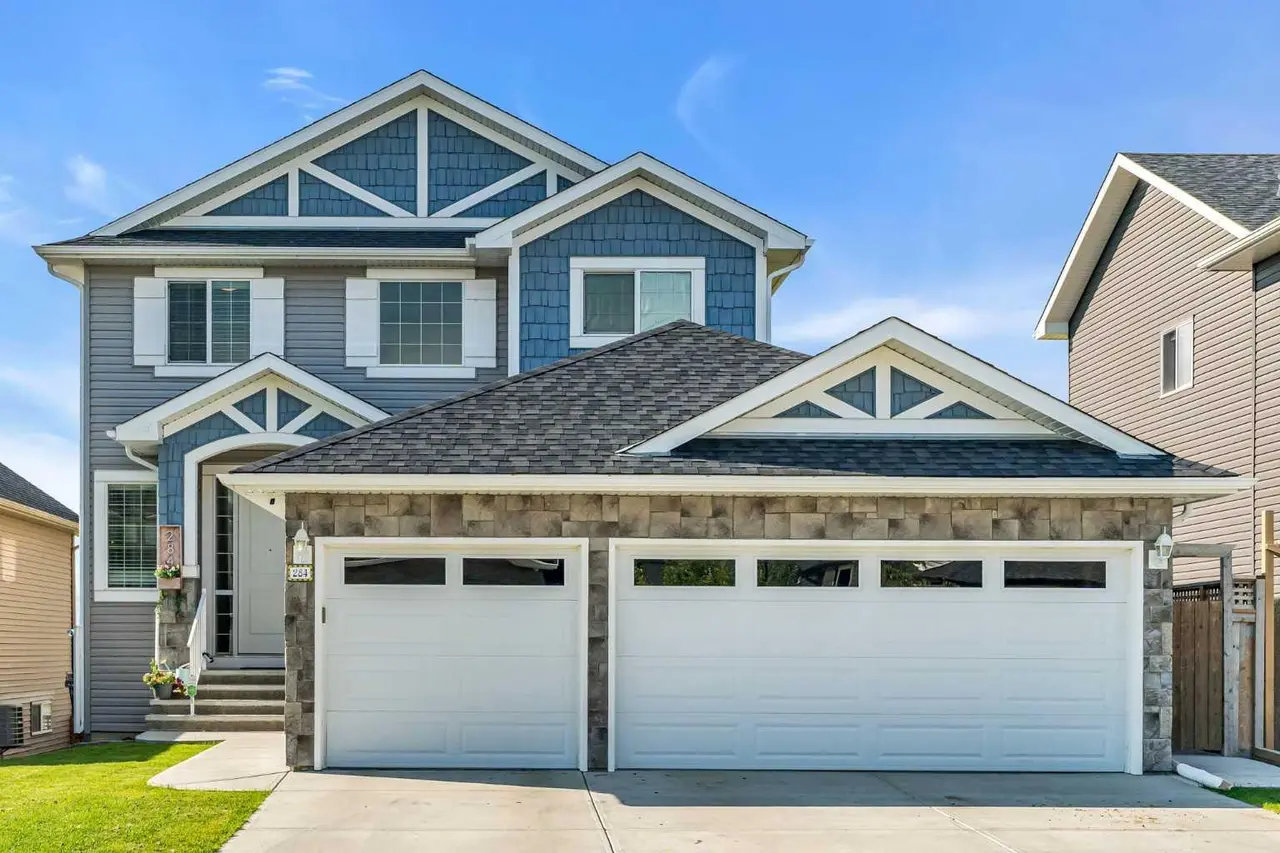
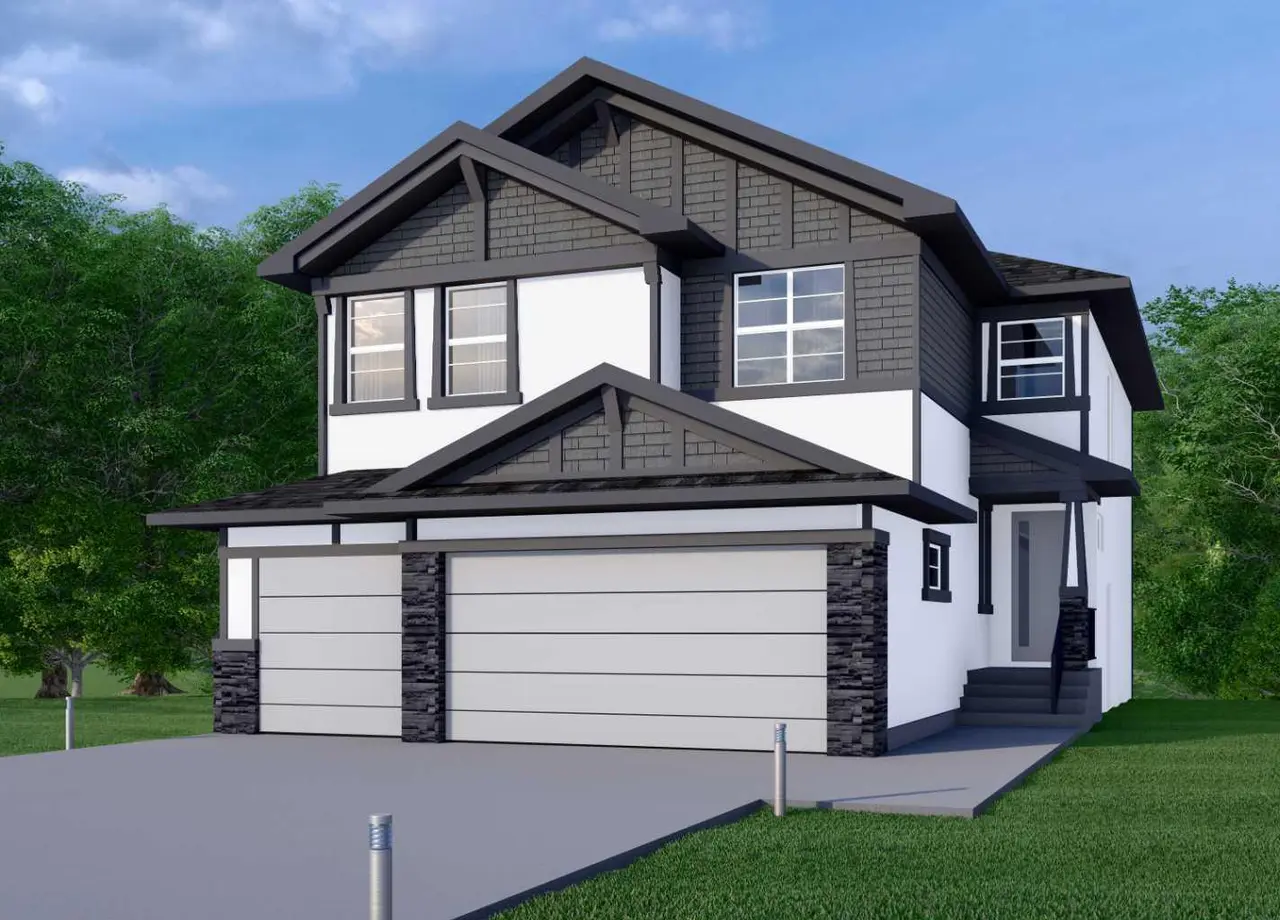
Built by a trusted builder with over 70 years of experience, this home showcases on-trend, designer-curated interior selections tailored for a home that feels personalized to you. Energy efficient and smart home features. Discover this exceptional 2025 home on a desirable corner lot with side entrance and 9’ basement walls. Featuring 8’ doors on the main floor, a main floor bed and full bath, flex room with barn door, mudroom bench with coat hooks, gas fireplace with mantle and floor-to-ceiling tile, BBQ gasline rough-in, vaulted bonus room, tray ceiling in the primary, and additional windows throughout. The executive kitchen offers built-in stainless steel appliances, gas cooktop, fridge with water and ice, plus a spice kitchen with gas range, double bowl sink, and french door. Upstairs you’ll find a luxurious 5-piece ensuite with tiled walk-in shower and soaker tub, shower in the main floor bath, plus two other bathrooms upstairs with dual sinks and tile flooring in all bathrooms. This energy-efficient home is Built Green certified and includes triple-pane windows, a high-efficiency furnace, and a solar chase for a solar-ready setup. With blower door testing, plus an electric car charger rough-in, it’s designed for sustainable, future-forward living. Featuring a full range of smart home technology, this home includes a programmable thermostat, ring camera doorbell, smart front door lock, smart and motion-activated switches—all seamlessly controlled via an Amazon Alexa touchscreen hub.
Features
- Built-in Features
- Double Vanity
- French Door
- Kitchen Island
- Open Floorplan
- Pantry
- Quartz Counters
- Separate Entrance
- Smart Home
- Soaking Tub
- Tankless Hot Water
- Tray Ceiling(s)
- Vaulted Ceiling(s)
- Walk-In Closet(s)
- Lighting
- Built-In Oven
- Dishwasher
- Gas Range
- Microwave
- Range Hood
- Refrigerator
Essential Information
- MLS® #
- A2321266
- Property Type
- Residential
- Property Sub Type
- Detached
- Style
- 2 Storey
- Levels
- Two
- Year Built
- 2025
- Full Bathrooms
- 3
- Days on Market
- 18
- New Construction
- Yes
- Title
- Fee Simple
Community
- Community
- Dawson's Landing
- Postal Code
- T1X2W2
- County
- Chestermere
- Community Features
Location
Mortgage estimate
Estimates only. Actual rates and payments may vary based on lender, credit, and property type.
Similar properties
Listed by David Lofthaug, Bode Platform Inc. · MLS® A2321266. Listing data provided by Pillar 9™. Information deemed reliable but not guaranteed.