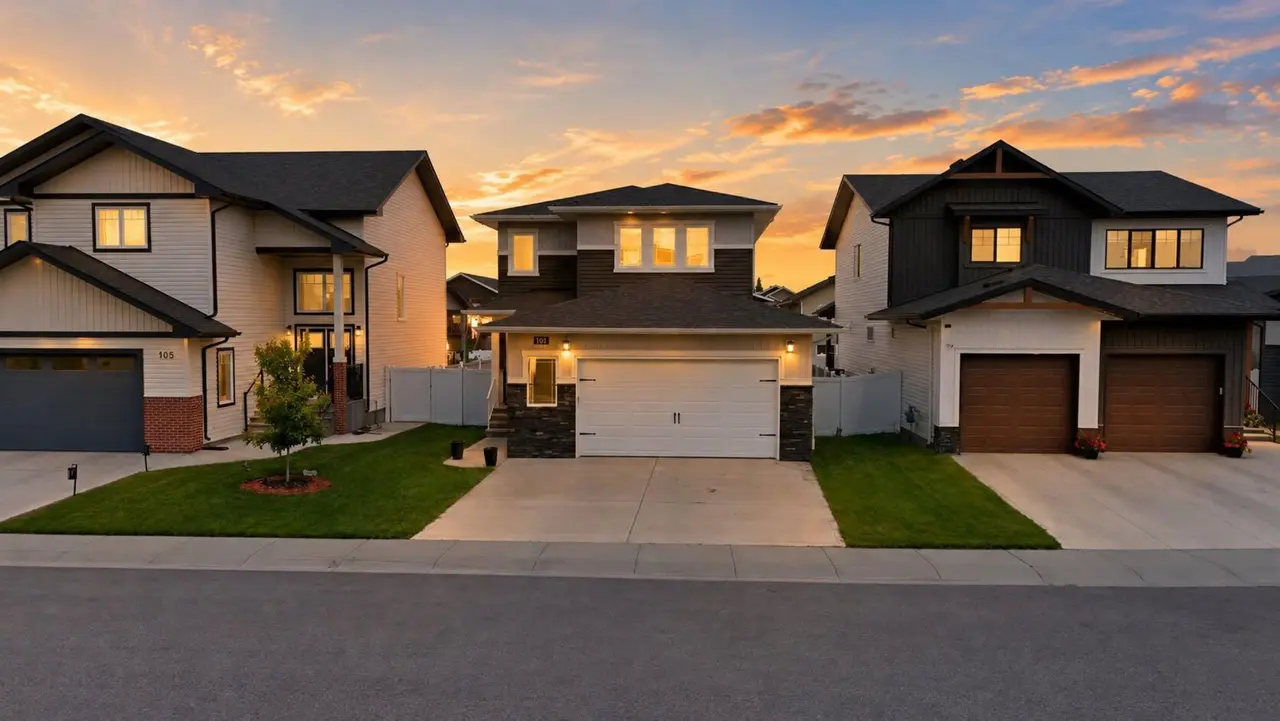
For SaleFor sale
25 Ashmore Close
25 Ashmore Close
$819,900
MLS® A2325415
6
Bedrooms
4
Bathrooms
2,499
Area (sqft)
1997
Year Built
3
Parking
3
Garage
Description
Welcome to this exceptional family home in the highly sought-after community of Anders Park East. Situated on a rare 12,000+ sq. ft. pie-shaped corner lot, this property offers an incredible combination of space, privacy, and functionality that is hard to find. With a triple attached garage, RV parking pad, and an expansive yard, there's plenty of room for vehicles, toys, and the whole family to enjoy.
Inside, you're welcomed by a bright front foyer with soaring ceilings that create an impressive first impression. The main floor offers a warm and inviting layout featuring tile flooring, crown mouldings, a cozy gas fireplace, and a spacious living area designed for everyday living and entertaining. The kitchen is both stylish and practical with granite countertops, newer appliances, and flows seamlessly into the family room complete with custom built-in cabinetry.
Step outside onto the large deck and enjoy beautiful city and even some mountain views while overlooking the private, landscaped backyard.
Upstairs you'll find four generous bedrooms, including a spacious primary suite with a sitting area, walk-in closet, and a well-appointed four-piece ensuite.
The fully developed walkout basement expands your living space with 9-foot ceilings, a large family and games room, wet bar, and an additional bedroom—ideal for guests, teenagers, and other family members.
Additional features include in-floor heating, wall-mounted air conditioning, an HRV system, built-in speakers, underground sprinklers, and a powered garden shed.
Homes offering this combination of lot size, triple garage, RV parking, walkout basement, and location in Anders Park East are rare. This is an exceptional opportunity to own a truly complete family home in one of Red Deer's most desirable neighbourhoods.
Inside, you're welcomed by a bright front foyer with soaring ceilings that create an impressive first impression. The main floor offers a warm and inviting layout featuring tile flooring, crown mouldings, a cozy gas fireplace, and a spacious living area designed for everyday living and entertaining. The kitchen is both stylish and practical with granite countertops, newer appliances, and flows seamlessly into the family room complete with custom built-in cabinetry.
Step outside onto the large deck and enjoy beautiful city and even some mountain views while overlooking the private, landscaped backyard.
Upstairs you'll find four generous bedrooms, including a spacious primary suite with a sitting area, walk-in closet, and a well-appointed four-piece ensuite.
The fully developed walkout basement expands your living space with 9-foot ceilings, a large family and games room, wet bar, and an additional bedroom—ideal for guests, teenagers, and other family members.
Additional features include in-floor heating, wall-mounted air conditioning, an HRV system, built-in speakers, underground sprinklers, and a powered garden shed.
Homes offering this combination of lot size, triple garage, RV parking, walkout basement, and location in Anders Park East are rare. This is an exceptional opportunity to own a truly complete family home in one of Red Deer's most desirable neighbourhoods.
Features
- Chandelier
- Crown Molding
- High Ceilings
- Balcony
- Dishwasher
- Electric Cooktop
- Microwave
- Oven-Built-In
- Refrigerator
- Washer/Dryer
- Hardwood
- Laminate
- Tile
- Boiler
- Natural Gas
- Wall Unit(s)
- Triple Garage Attached
- Clay Tile
- Stucco
- Wood Frame
- Corner Lot
- Landscaped
Essential Information
- MLS® #
- A2325415
- Property Type
- Residential
- Property Sub Type
- Detached
- Style
- 1 and Half Storey
- Levels
- One and One Half
- Year Built
- 1997
- Full Bathrooms
- 3
- Half Bathrooms
- 1
- Days on Market
- 10
- Title
- Fee Simple
Community
- Community
- Anders Park East
- Postal Code
- T4R 2R7
- County
- Red Deer
- Community Features
Location
Mortgage estimate
Estimates only. Actual rates and payments may vary based on lender, credit, and property type.
Similar properties
Listed by Michael McAdam, Lux Real Estate · MLS® A2325415. Listing data provided by Pillar 9™. Information deemed reliable but not guaranteed.