For SaleFor sale
25 Trebble Close
25 Trebble Close
$709,900
MLS® A2351366
5
Bedrooms
4
Bathrooms
2,142
Area (sqft)
2018
Year Built
6
Parking
3
Garage
Description
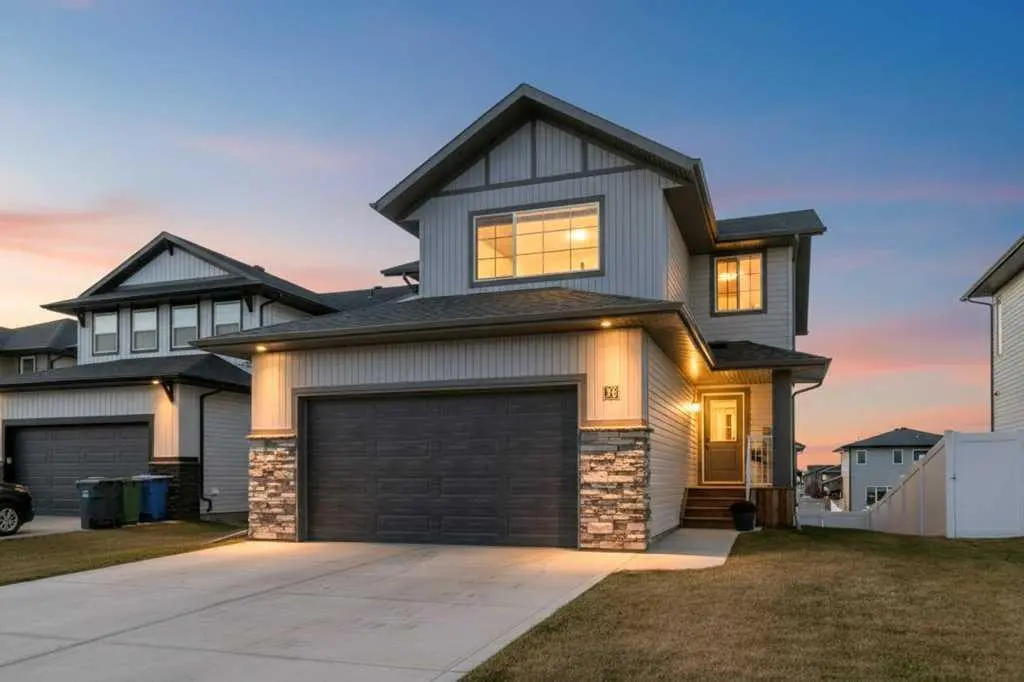
IMMACULATE FULLY FINISHED 2 STOREY HOME IN A QUIET CLOSE - TRIPLE ATTACHED GARAGE - RV PARKING, and a Timber Ridge location close to parks, trails, and everyday amenities. Built in 2018, this fully finished home offers over 2,900 sq ft across three levels, 5 bedrooms, 4 bathrooms, a fully finished 24x30 triple attached garage with dual floor drains, vinyl plank flooring throughout (no carpets), quartz counter tops, central A/C, built in audio throughout, and more! The open main floor keeps cooking, conversation, and time together connected, with 9' ceilings, vinyl plank flooring, and large windows. Raised white cabinetry, quartz countertops, stainless steel appliances, and a large island with eating bar anchor the kitchen, while a generous walk-through pantry keeps groceries and small appliances tucked away. The dining area opens onto the back deck for easy outdoor meals, and a 2 pce bathroom completes the main floor. Upstairs, the large bonus room gives you a separate spot for movie nights or play, with laundry conveniently located near the three bedrooms. The spacious primary bedroom includes a walk-in closet and a 5 pce ensuite with dual sinks, a soaker tub, and a separate shower. Two additional bedrooms are generously sized and share a large 4 pce bathroom. The finished basement adds another comfortable gathering space with a large family room, two more bedrooms, a 4 pce bathroom, and a second laundry area, with in-floor heat roughed in. Outside, the vinyl-fenced yard offers lawn space, a storage shed, and a gravel RV pad with back alley access. The triple garage provides room for parking and storage, with gas roughed in for future heat. With shopping and services in Clearview and Timberlands nearby, there's space here for everyday routines, weekend projects, and time outdoors.
Features
- Breakfast Bar
- Closet Organizers
- Double Vanity
- High Ceilings
- Kitchen Island
- Open Floorplan
- Pantry
- Quartz Counters
- Recessed Lighting
- Separate Entrance
- Soaking Tub
- Storage
- Vinyl Windows
- Walk-In Closet(s)
- Wired for Sound
- Private Entrance
- Private Yard
- Central Air Conditioner
- Dishwasher
- Electric Stove
- Microwave
Essential Information
- MLS® #
- A2351366
- Property Type
- Residential
- Property Sub Type
- Detached
- Style
- 2 Storey
- Levels
- Two
- Year Built
- 2018
- Full Bathrooms
- 3
- Half Bathrooms
- 1
- Days on Market
- 2
- Title
- Fee Simple
Community
- Community
- Timber Ridge
- Postal Code
- T4P 0W6
- County
- Red Deer
- Community Features
Location
Mortgage estimate
Estimates only. Actual rates and payments may vary based on lender, credit, and property type.
Similar properties
Listed by Andrew Russell, RE/MAX real estate central alberta · MLS® A2351366. Listing data provided by Pillar 9™. Information deemed reliable but not guaranteed.