
For SaleFor sale
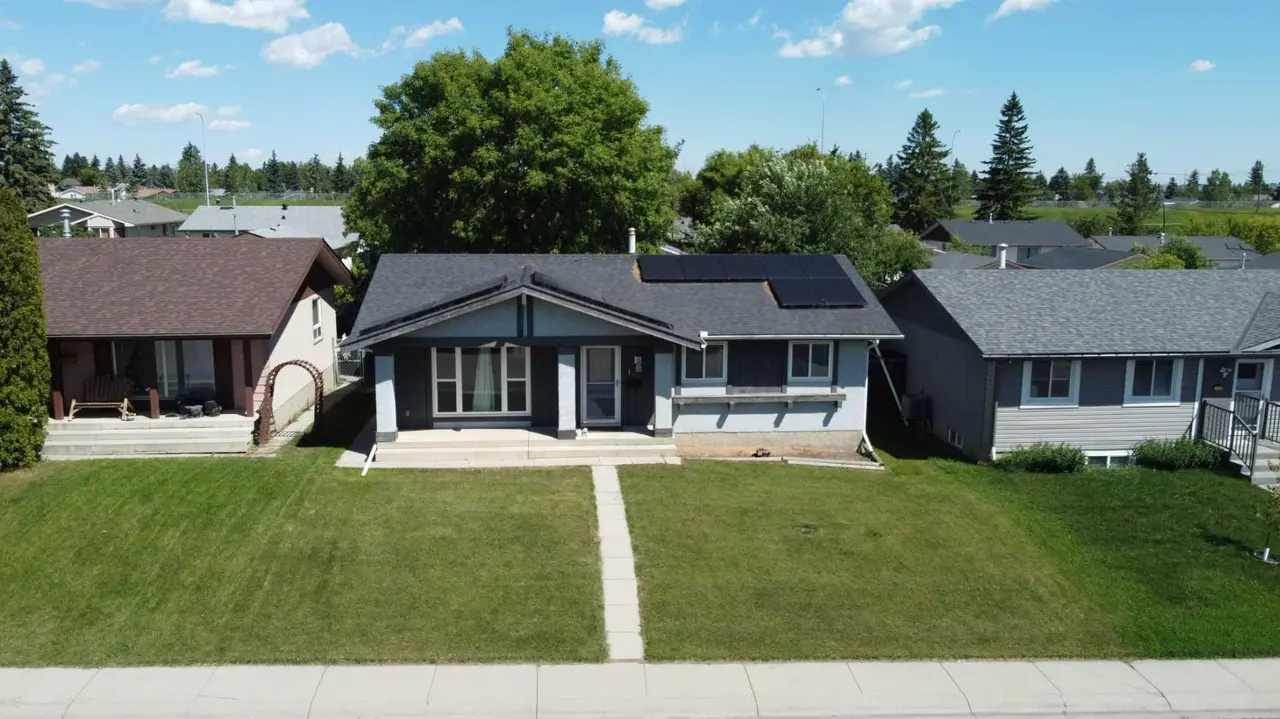
255 Castleridge Drive NE
255 Castleridge Drive NE
$649,000
MLS® A2315103
5
Bedrooms
3
Bathrooms
927
Area (sqft)
1980
Year Built
2
Parking
2
Garage
4,068
Lot Size
Description
Vacant & ready for you to move in NOW! Discover this inviting bungalow located in the established community of Castleridge - home featuring 5 bedrooms — 3 on the upper level and 2 on the lower level — plus a fully finished walk-up basement complete with a kitchen, bedroom, bathroom, and separate entrance, offering excellent rental income potential. This property also offers a double detached garage, back alley access. The beautifully open-concept main level features a bright living room, kitchen with new stainless steel appliances, new washer & dryer, and is located steps from a green space and playground, with schools, shopping, and transit. Don't miss out on this exceptional home - CALL TODAY!
Features
- No Animal Home
- No Smoking Home
- Open Floorplan
- See Remarks
- Separate Entrance
- Private Entrance
- Dishwasher
- Dryer
- Electric Stove
- Range Hood
- Refrigerator
- Carpet
- Ceramic Tile
- Laminate
- Forced Air
- Sep. HVAC Units
- Double Garage Detached
- Off Street
- Asphalt Shingle
- Aluminum Siding
- Wood Frame
- Back Lane
- Garden
- Playground
- Schools Nearby
- Shopping Nearby
- Full
- Fenced
- Deck
- One
- Bungalow
- Poured Concrete
Essential Information
- MLS® #
- A2315103
- Property Type
- Residential
- Property Sub Type
- Detached
- Style
- Bungalow
- Levels
- One
- Year Built
- 1980
- Full Bathrooms
- 2
- Half Bathrooms
- 1
- Days on Market
- 31
- Title
- Fee Simple
Community
- Community
- Castleridge
- District
- CAL Zone NE
- Postal Code
- T3J 1P3
- County
- Calgary
- Community Features
- Playground, Schools Nearby, Shopping Nearby
Services & Amenities
- Parking
- Double Garage Detached, Off Street
- Parking Spaces
- 2
- Garage Spaces
- 2
- Heating
- Forced Air
- Cooling
- Sep. HVAC Units
Interior
- Flooring
- Carpet, Ceramic Tile, Laminate
- Interior Features
- No Animal Home, No Smoking Home, Open Floorplan, See Remarks, Separate Entrance
- Appliances
- Dishwasher, Dryer, Electric Stove, Range Hood, Refrigerator
- Basement
- Full
- Basement Development
- Finished
- Laundry
- In Basement, In Unit
- Rooms Above Grade
- 6
Exterior
- Lot Features
- Back Lane, Garden
- Lot Size (sqft)
- 4068
- Frontage
- 3.66M 12`0"
- Exterior Features
- Private Entrance
- Patio / Porch
- Deck
- Roof
- Asphalt Shingle
- Construction
- Aluminum Siding, Wood Frame
- Foundation
- Poured Concrete
- Fencing
- Fenced
Additional Details
- Zoning
- R-CG
- Structure Type
- House
- Restrictions
- None Known
Location
Mortgage estimate
Estimates only. Actual rates and payments may vary based on lender, credit, and property type.
Similar properties


Listed by Quang Vu, Century 21 Bravo Realty · MLS® A2315103. Listing data provided by Pillar 9™. Information deemed reliable but not guaranteed.