
For SaleFor sale
26 Jaspar Crescent
26 Jaspar Crescent
$599,900
MLS® A2322928
4
Bedrooms
3
Bathrooms
1,650
Area (sqft)
2007
Year Built
4
Parking
2
Garage
11,767
Lot Size
Description
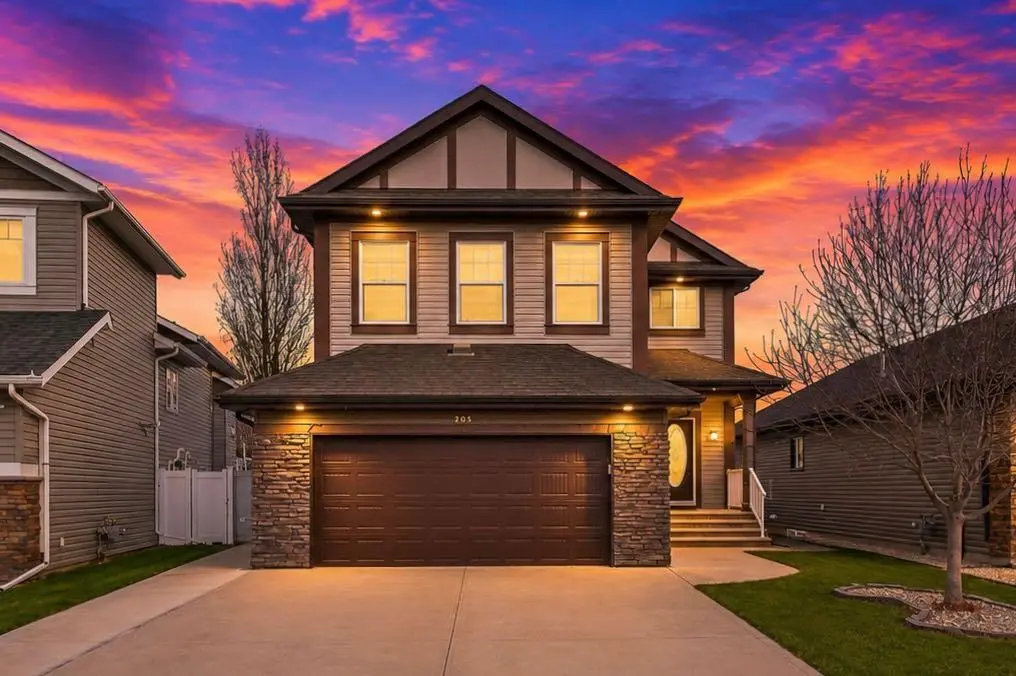
Spacious and updated family home set on a massive pie-shaped lot with no neighbors behind, offering one of the largest outdoor spaces in the area. Ideal for those needing room to build a second garage, the yard features mature landscaping enjoy your own grape vines, raspberry and strawberry plants, a small dog run, large RV parking, and a multi-level deck with patio. The home has seen numerous updates over the years. Inside, the open-concept main floor impresses with new vinyl plank and tile flooring. The impressive formal dining area flows beautifully into the large kitchen, which boasts a granite island and counters plus large picturesque windows overlooking the park-like backyard. The glamorous living room features a gas fireplace with a stone accent wall — perfect for entertaining guests. The primary suite is a true retreat, featuring a generous bedroom with a walk-in closet and patio doors that open fully onto the deck. The luxurious 5-piece ensuite includes an air jacuzzi tub positioned next to a bay window and a glass-tiled shower. An additional bedroom on the main level provides flexibility and is conveniently located next to the main bathroom, complete with tub and vanity. A convenient main-floor laundry room with sink and 1-year-old washer and dryer connects directly to the finished double attached garage. The basement offers an open layout with a large family room/games room area and a TV space pre-wired for surround sound (with future gas fireplace potential). It includes two additional bedrooms, a flex office/den/exercise area that can easily convert into another bedroom, and a relaxing 2-piece bathroom highlighted by a large fully tiled steam room with double shower heads. Mechanical updates ensure comfort and efficiency: a 1-year-old furnace and hot water tank, in-floor hot water heating in the basement, and a water softener. With multiple bedrooms, ample storage, and thoughtful updates throughout, this well-maintained property delivers exceptional size, functionality, and value in a desirable Red Deer neighborhood.
Features
- Built-in Features
- Closet Organizers
- Crown Molding
- Granite Counters
- Kitchen Island
- No Smoking Home
- Open Floorplan
- See Remarks
- Dog Run
- Private Yard
- Dishwasher
- Garage Control(s)
- Microwave
- Refrigerator
- Stove(s)
- Washer/Dryer
- Tile
- Vinyl Plank
- In Floor
- Fireplace(s)
- Forced Air
- None
- Concrete Driveway
- Double Garage Attached
- Insulated
- Parking Pad
- RV Access/Parking
- Asphalt Shingle
- Wood Frame
- Back Lane
- Back Yard
- Backs on to Park/Green Space
- Dog Run Fenced In
- Fruit Trees/Shrub(s)
- Landscaped
- No Neighbours Behind
- Pie Shaped Lot
- Park
- Playground
- Schools Nearby
Essential Information
- MLS® #
- A2322928
- Property Type
- Residential
- Property Sub Type
- Detached
- Style
- Bungalow
- Levels
- One
- Year Built
- 2007
- Full Bathrooms
- 3
- Days on Market
- 6
- Title
- Fee Simple
Community
- Community
- Johnstone Crossing
- Postal Code
- T4P0E2
- County
- Red Deer
- Community Features
- Park, Playground, Schools Nearby, Shopping Nearby, Sidewalks, Street Lights, Walking/Bike Paths
Services & Amenities
- Parking
- Concrete Driveway, Double Garage Attached, Insulated, Parking Pad, RV Access/Parking
- Parking Spaces
- 4
- Garage Spaces
- 2
- Heating
- In Floor, Fireplace(s), Forced Air
Interior
- Flooring
- Tile, Vinyl Plank
- Interior Features
- Built-in Features, Closet Organizers, Crown Molding, Granite Counters, Kitchen Island, No Smoking Home, Open Floorplan, See Remarks
- Appliances
- Dishwasher, Garage Control(s), Microwave, Refrigerator, Stove(s), Washer/Dryer
- Basement
- Full
- Basement Development
- Finished
- Fireplace
- Gas
- Laundry
- Main Level
- Rooms Above Grade
- 5
Exterior
- Lot Features
- Back Lane, Back Yard, Backs on to Park/Green Space, Dog Run Fenced In, Fruit Trees/Shrub(s), Landscaped, No Neighbours Behind, Pie Shaped Lot
- Lot Size (sqft)
- 11767
- Frontage
- 8.53M 28`0"
- Exterior Features
- Dog Run, Private Yard
- Patio / Porch
- Deck, Patio
- Roof
- Asphalt Shingle
- Construction
- Wood Frame
- Foundation
- Poured Concrete
- Fencing
- Fenced
Additional Details
- Zoning
- R-L
- Structure Type
- House
- Restrictions
- None Known
Location
Mortgage estimate
Estimates only. Actual rates and payments may vary based on lender, credit, and property type.
Similar properties


Listed by Chad Jensen, Royal LePage Network Realty Corp. · MLS® A2322928. Listing data provided by Pillar 9™. Information deemed reliable but not guaranteed.